107 Stony Brook Dr, New Bern, NC 28562
- $429,900
- 3
- BD
- 2
- BA
- 2,181
- SqFt







Listing courtesy of Keller Williams Realty.
Seller Representative Keller Williams Realty
Listing courtesy of Keller Williams Realty. Contact:
- List Price
- $429,900
- Status
- ACTIVE
- Days on Market
- 30
- Price Change
- ▼ $10,100 1785201236
- MLS#
- 100582325
- Subtype
- Residential
- Year Built
- 2005
- Bedrooms
- 3
- Bathrooms
- 2
- Full Baths
- 2
- Living Area
- 2,181
- Lot Size
- 16,553
- Acres
- 0.38
- Subdivision
- Hunters Ridge
- Neighborhood
- Hunters Ridge
Property Description
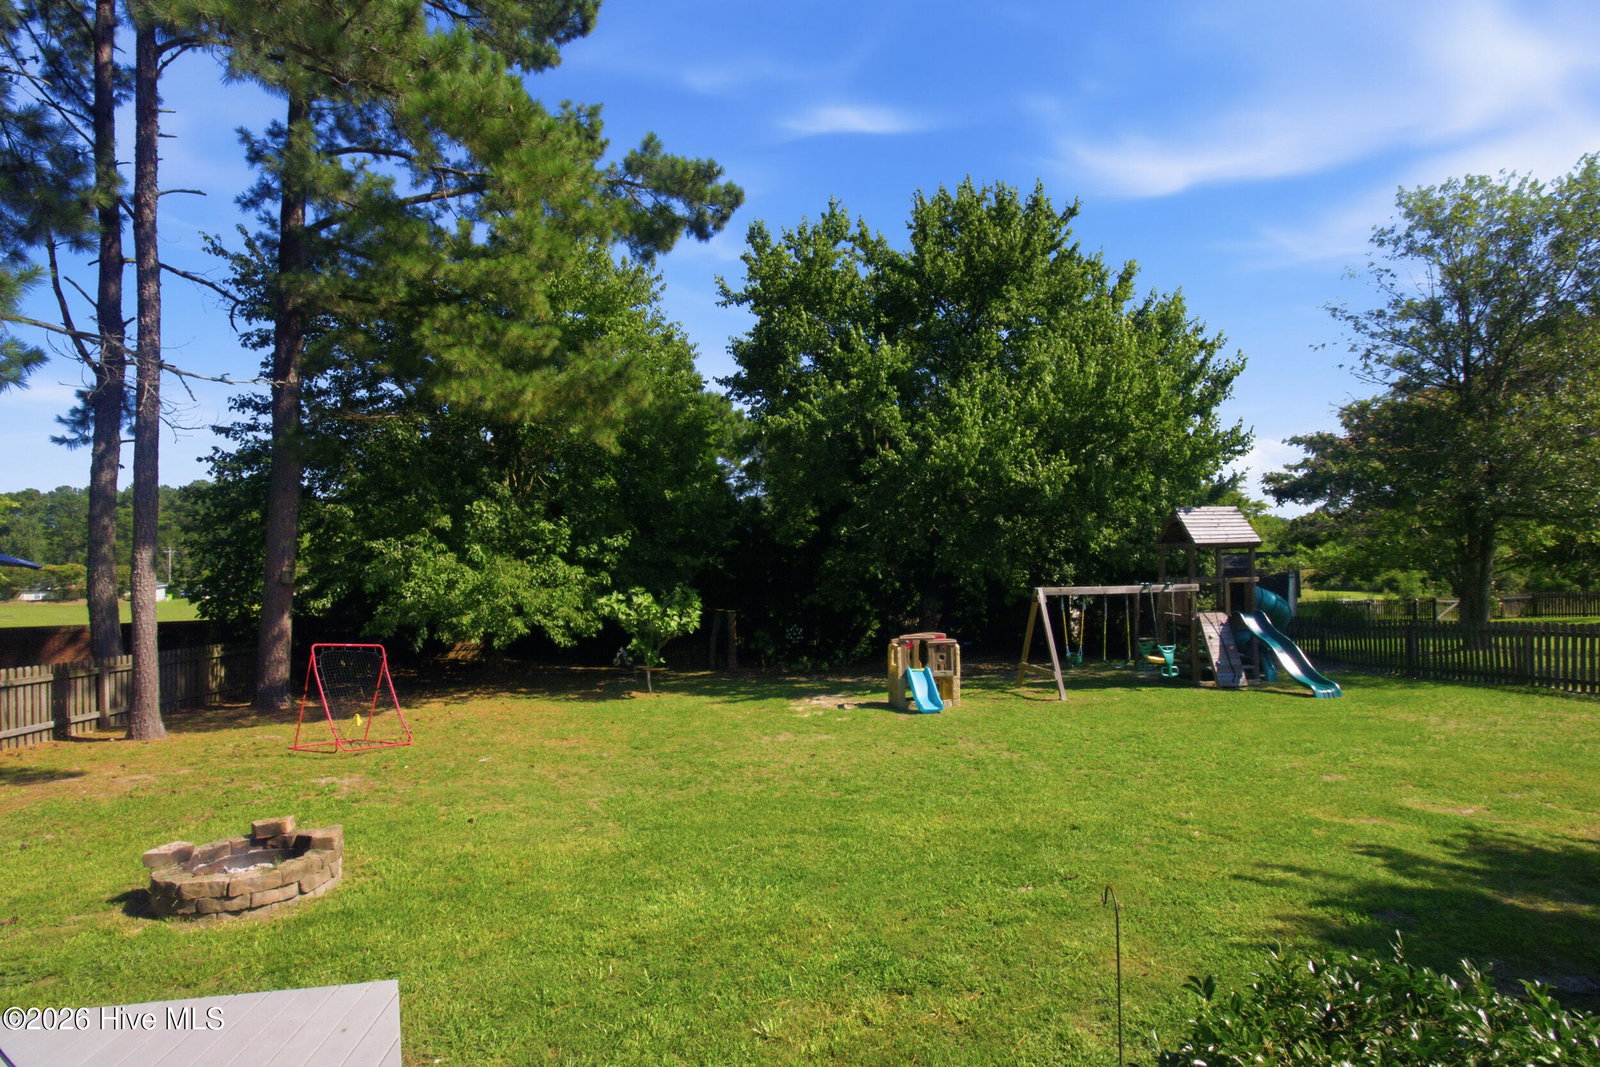
Welcome home to effortless living in the desirable Hunters Ridge community! This beautifully maintained 3-bedroom, 2-bath home offers the convenience of one-level living with a spacious bonus room (FROG) upstairs--perfect for a home office, playroom, guest space, or media room. Designed for both comfort and entertaining, you'll love relaxing on the covered front porch, hosting friends on the maintenance-free deck, or enjoying the privacy of the fully fenced backyard. Inside, custom built-ins create a warm focal point in the living room, while upgraded lighting enhances the kitchen and dining areas. The renovated primary bathroom and updated flooring in both bathrooms add a fresh, modern touch. This home is packed with thoughtful upgrades that provide peace of mind and everyday convenience, including a whole-home generator with automatic transfer switch, a Rinnai tankless water heater, reverse osmosis water system, separate HVAC for the bonus room, quiet garage door opener, storage shed, and recently updated appliances. Even the garage refrigerator conveys! If you've been searching for a move-in ready home that combines quality updates, functional living spaces, and a backyard designed to enjoy, this Hunters Ridge gem is ready to welcome you home.
/u.realgeeks.media/humpreyhyattrealtygroup/Humphrey_and_Hyatt_Stacked_Logo_Color.png)
Additional Information
- Amenities
- Maintenance Common Areas
- Interior Features
- Master Downstairs, Wired for Generator, Bookcases, Ceiling Fans, Gas Logs
- HOA Fee
- $225
- Zoning
- RESIDENTIAL
- Flooring
- Carpet, Tile, Vinyl, Wood
- Appliances
- Built-In Microwave, Dishwasher, Electric Range
- Heating
- Electric, Heat Pump
- Air Conditioning
- Central Air
- Levels
- Two
- Roof
- Shingle
- Foundation
- Slab
- Parking Features
- Paved
- Garage Spaces
- 2
- Elementary School
- Brinson
- Middle School
- Grover C.Fields
- High School
- New Bern
- View
- Other
Mortgage Calculator

Copyright 2026 NCRMLS. All rights reserved. North Carolina Regional Multiple Listing Service, (NCRMLS), provides content displayed here (“provided content”) on an “as is” basis and makes no representations or warranties regarding the provided content, including, but not limited to those of non-infringement, timeliness, accuracy, or completeness. Individuals and companies using information presented are responsible for verification and validation of information they utilize and present to their customers and clients. NCRMLS will not be liable for any damage or loss resulting from use of the provided content or the products available through Portals, IDX, VOW, and/or Syndication. Recipients of this information shall not resell, redistribute, reproduce, modify, or otherwise copy any portion thereof without the expressed written consent of NCRMLS.