125 Sams Dr, Guyton, GA 31312
- $417,900
- 5
- BD
- 3
- BA
- 3,259
- SqFt









Listing courtesy of McIntosh Realty Team LLC.
Seller Representative McIntosh Realty Team LLC
Listing courtesy of McIntosh Realty Team LLC. Contact:
- List Price
- $417,900
- Status
- ACTIVE
- Days on Market
- 177
- Price Change
- ▼ $4,500 1785183285
- MLS#
- SA348431
- Subtype
- Residential
- Style
- Traditional
- Year Built
- 2023
- Bedrooms
- 5
- Bathrooms
- 3
- Full Baths
- 3
- Living Area
- 3,259
- Lot Size
- 6,534
- Acres
- 0.15
- Subdivision
- The Woodlands
- Neighborhood
- The Woodlands
Property Description
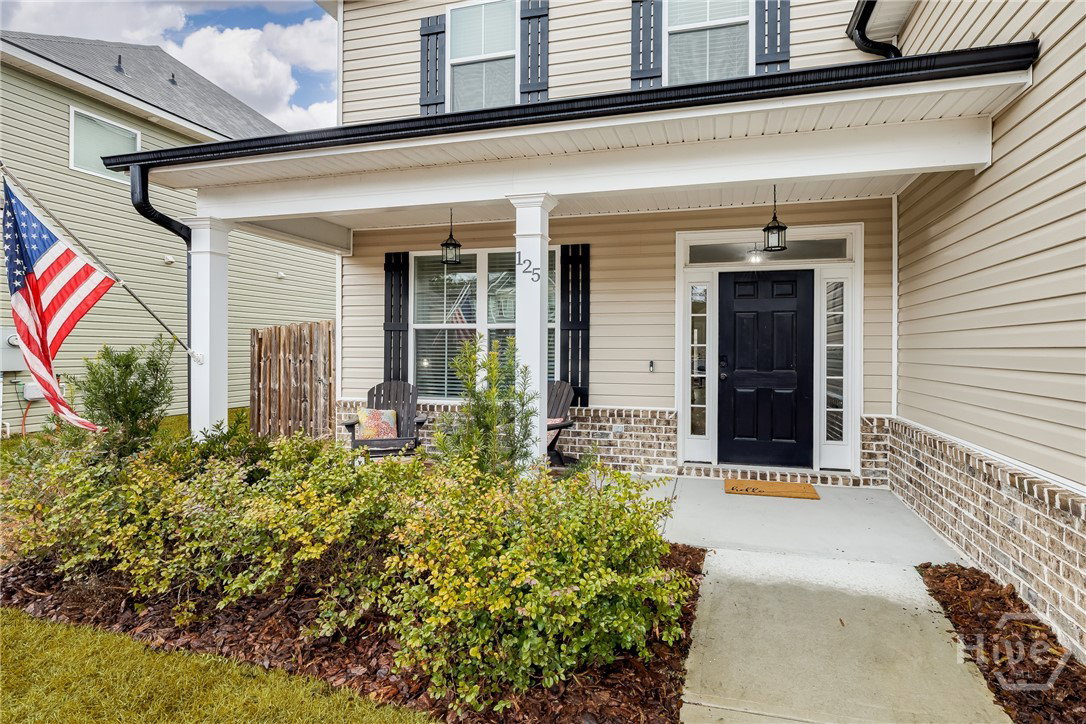
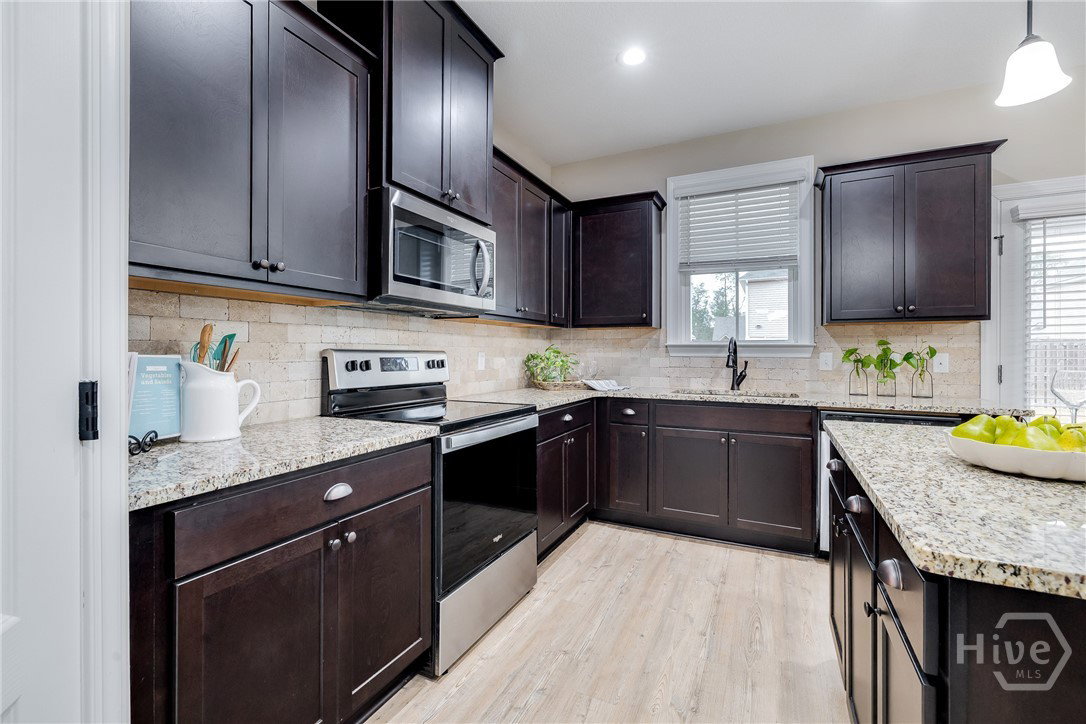
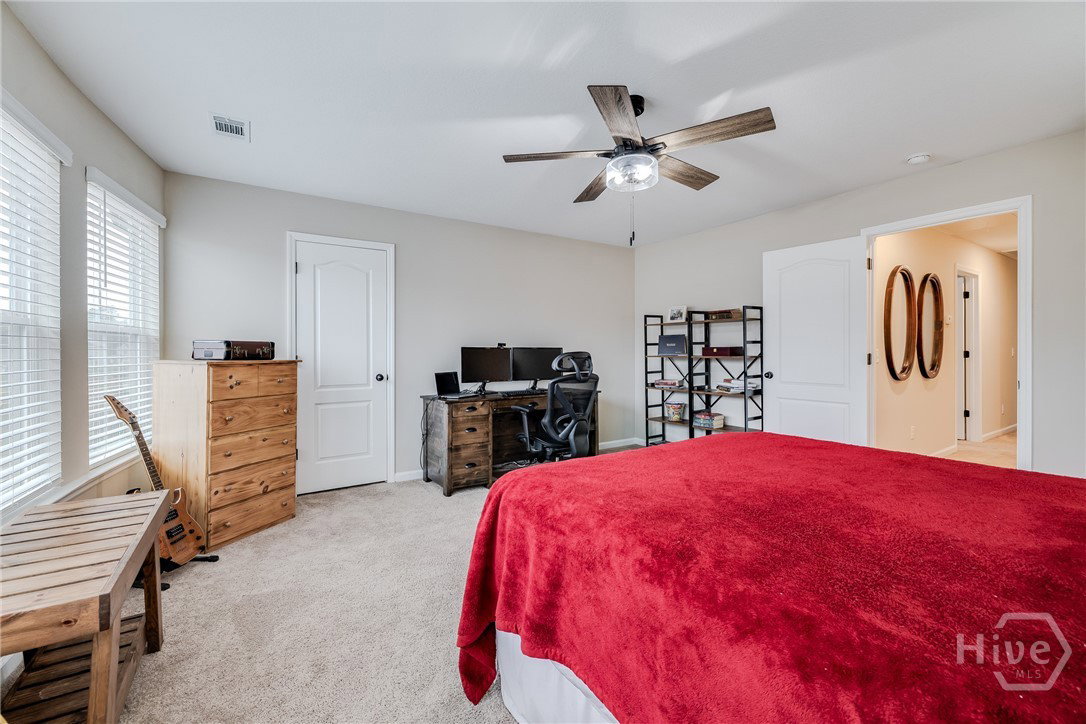
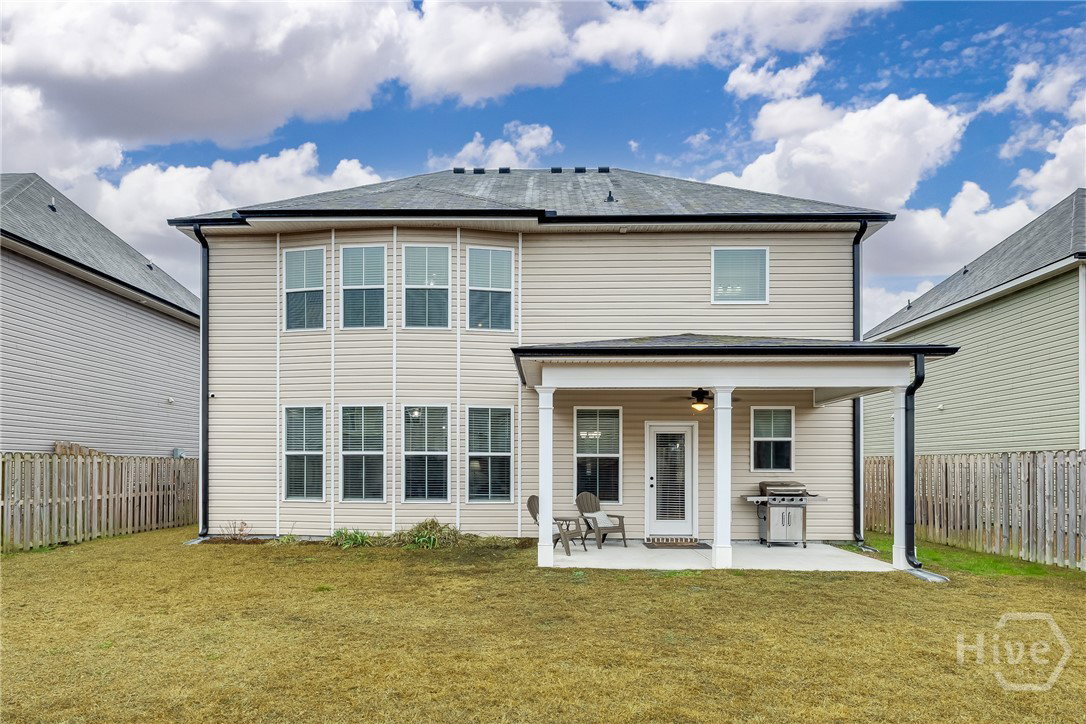
PRICE REDUCTION! If you are looking for space, flexibility, and a home designed for the way families live today, this beautifully maintained 5-bedroom, 3-bath home in The Woodlands is one you won’t want to miss. Nestled in one of Guyton’s most desirable family-friendly communities, this home features a rare floor plan with a main-level bedroom and full en-suite bath—ideal for multi-generational living, long-term guests, for added everyday convenience. Thoughtfully designed with room to spread out, you’ll love the multiple living spaces, including a welcoming family room, formal dining area, and an oversized upstairs primary retreat complete with a private sitting area—perfect for a reading nook, workspace, or quiet escape. Upstairs, additional generously sized bedrooms are thoughtfully arranged, including a convenient Jack-and-Jill bath. Outside, the fenced backyard offers plenty of room for entertaining, play, pets, or creating your own private outdoor retreat. Located near South Effingham schools in a quiet, established neighborhood, with easy access to I-95, I-16, Pooler, Savannah, Gulfstream, and the Georgia Ports, this move-in ready home offers the space, location, and versatile layout you are looking for.
/u.realgeeks.media/humpreyhyattrealtygroup/Humphrey_and_Hyatt_Stacked_Logo_Color.png)
Additional Information
- Interior Features
- Breakfast Area, Garden Tub/Roman Tub, Kitchen Island, Pantry, Attic Stairs Pulldown, Sitting Area in Master, Separate Shower, Primary Upstairs
- HOA Fee
- $400
- Property Description
- Traditional
- Appliances
- Dishwasher, Electric Water Heater, Disposal, Microwave, Oven, Range, Refrigerator
- Heating
- Central, Electric
- Air Conditioning
- Central Air, Electric
- Roof
- Asphalt
- Foundation
- Concrete Perimeter, Slab
- Parking Features
- Attached, Garage Door Opener
- Garage Spaces
- 2
- Elementary School
- South Effingham
- Middle School
- South Effingham
- High School
- South Effingham
Mortgage Calculator

Copyright 2026 NCRMLS. All rights reserved. North Carolina Regional Multiple Listing Service, (NCRMLS), provides content displayed here (“provided content”) on an “as is” basis and makes no representations or warranties regarding the provided content, including, but not limited to those of non-infringement, timeliness, accuracy, or completeness. Individuals and companies using information presented are responsible for verification and validation of information they utilize and present to their customers and clients. NCRMLS will not be liable for any damage or loss resulting from use of the provided content or the products available through Portals, IDX, VOW, and/or Syndication. Recipients of this information shall not resell, redistribute, reproduce, modify, or otherwise copy any portion thereof without the expressed written consent of NCRMLS.