543a Sterling Water Dr, Monroe, GA 30655
- $655,000
- 5
- BD
- 5
- BA
- 6,020
- SqFt






Listing courtesy of Algin Realty.
Seller Representative Algin Realty
Listing courtesy of Algin Realty. Contact:
- List Price
- $655,000
- Status
- ACTIVE
- Days on Market
- 178
- Price Change
- ▼ $37,850 1781991031
- MLS#
- CL348343
- Subtype
- Residential
- Style
- Other
- Year Built
- 2003
- Bedrooms
- 5
- Bathrooms
- 5
- Full Baths
- 4
- Half Baths
- 1
- Living Area
- 6,020
- Lot Size
- 28,750
- Acres
- 0.66
- Subdivision
- Lakeshore Estates
- Neighborhood
- Lakeshore Estates
Property Description
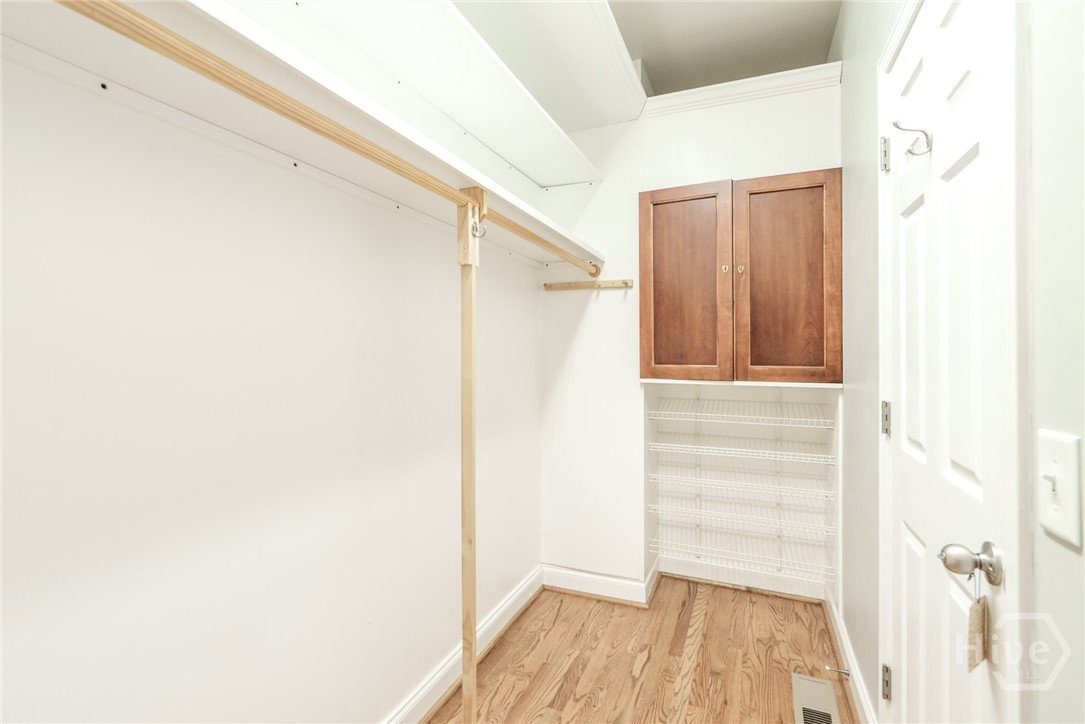
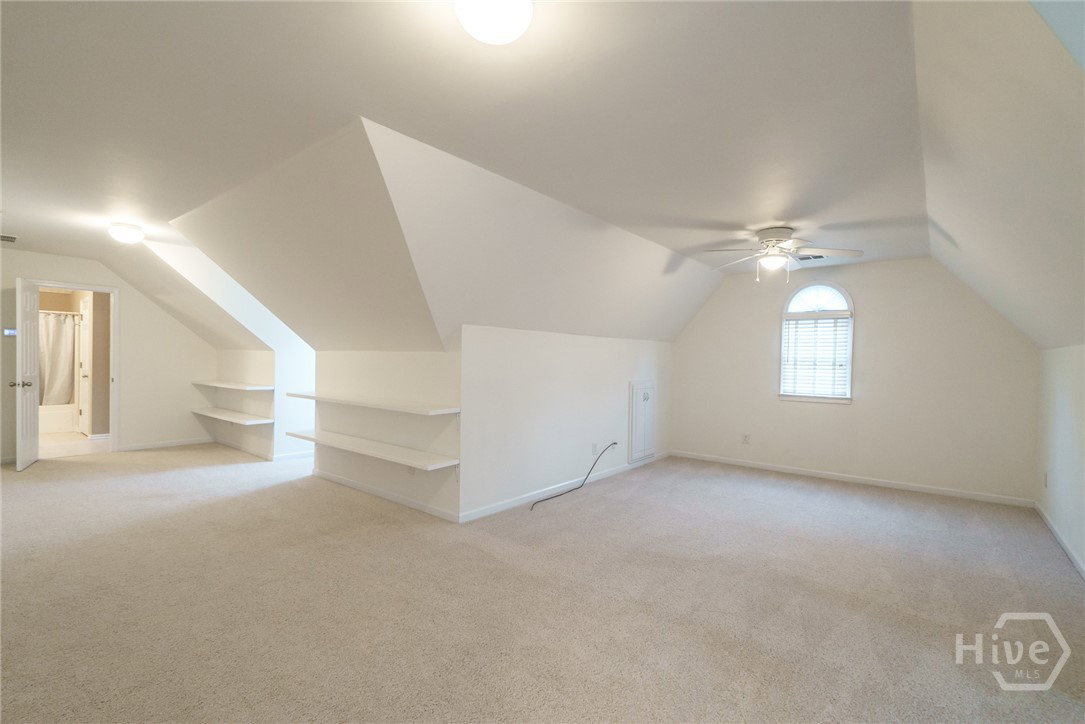
Beautiful 5-bedroom, 4.5-bath home located in the highly sought-after Lakeshore Estates community offering lake access, a pool, tennis and pickleball. This home blends luxury and functionality and is just minutes from historic downtown Monroe, conveniently located in the Walnut Grove School District. Hardwood floors welcome you into the main level, featuring a separate dining room/keeping room with fireplace just off the foyer and spacious kitchen. The kitchen offers abundant cabinetry, stainless steel appliances, a built-in desk area, and a breakfast area, all overlooking the large yet cozy family room with fireplace-ideal for everyday living and entertaining. The owner's suite on the main level features a double vanity, garden tub, and oversized shower. Two additional bedrooms, a full bath, and a half bath complete the main floor. Upstairs offers an oversized bonus/flex room, an additional bedroom, and a full bath. The finished basement provides exceptional versatility with a kitchenette, dining area, bedroom, full bath, laundry and multiple flex spaces, making it ideal for in-laws, a teen suite, or extended living, along with a private patio area. Enjoy outdoor living on the large deck overlooking a fenced backyard, complete with a fire pit, perfect for gatherings and relaxation. This exceptional home offers space, comfort, and flexibility in a prime location-perfect for modern living.
/u.realgeeks.media/humpreyhyattrealtygroup/Humphrey_and_Hyatt_Stacked_Logo_Color.png)
Additional Information
- Interior Features
- Breakfast Area, Breakfast Area, Double Vanity, Entrance Foyer, Garden Tub/Roman Tub, Primary Downstairs, Separate Shower
- Exterior Features
- Fire Pit
- HOA Fee
- $1,160
- Property Description
- Other
- Zoning
- R1
- Appliances
- Dishwasher, Electric Water Heater, LP Gas Water Heater
- Heating
- Central, Other
- Air Conditioning
- Central Air, Other
- Parking Features
- Attached
- Garage Spaces
- 2
- Elementary School
- Walnut Grove
- Middle School
- Youth
- High School
- Walnut Grove
Mortgage Calculator

Copyright 2026 NCRMLS. All rights reserved. North Carolina Regional Multiple Listing Service, (NCRMLS), provides content displayed here (“provided content”) on an “as is” basis and makes no representations or warranties regarding the provided content, including, but not limited to those of non-infringement, timeliness, accuracy, or completeness. Individuals and companies using information presented are responsible for verification and validation of information they utilize and present to their customers and clients. NCRMLS will not be liable for any damage or loss resulting from use of the provided content or the products available through Portals, IDX, VOW, and/or Syndication. Recipients of this information shall not resell, redistribute, reproduce, modify, or otherwise copy any portion thereof without the expressed written consent of NCRMLS.