107 Avocet Path, Moyock, NC 27958
- $615,000
- 4
- BD
- 3
- BA
- 3,010
- SqFt






Listing courtesy of Berkshire Hathaway HomeServices RW Towne Realty/Chesapeake.
Seller Representative Berkshire Hathaway HomeServices RW Towne Realty/Chesapeake
Listing courtesy of Berkshire Hathaway HomeServices RW Towne Realty/Chesapeake. Contact:
- List Price
- $615,000
- Status
- ACTIVE UNDER CONTRACT
- Days on Market
- 4
- MLS#
- 100587507
- Subtype
- Residential
- Year Built
- 2021
- Bedrooms
- 4
- Bathrooms
- 3
- Full Baths
- 2
- Half Baths
- 1
- Living Area
- 3,010
- Lot Size
- 25,700
- Acres
- 0.59
- Subdivision
- Glenmoor
- Neighborhood
- Glenmoor
Property Description
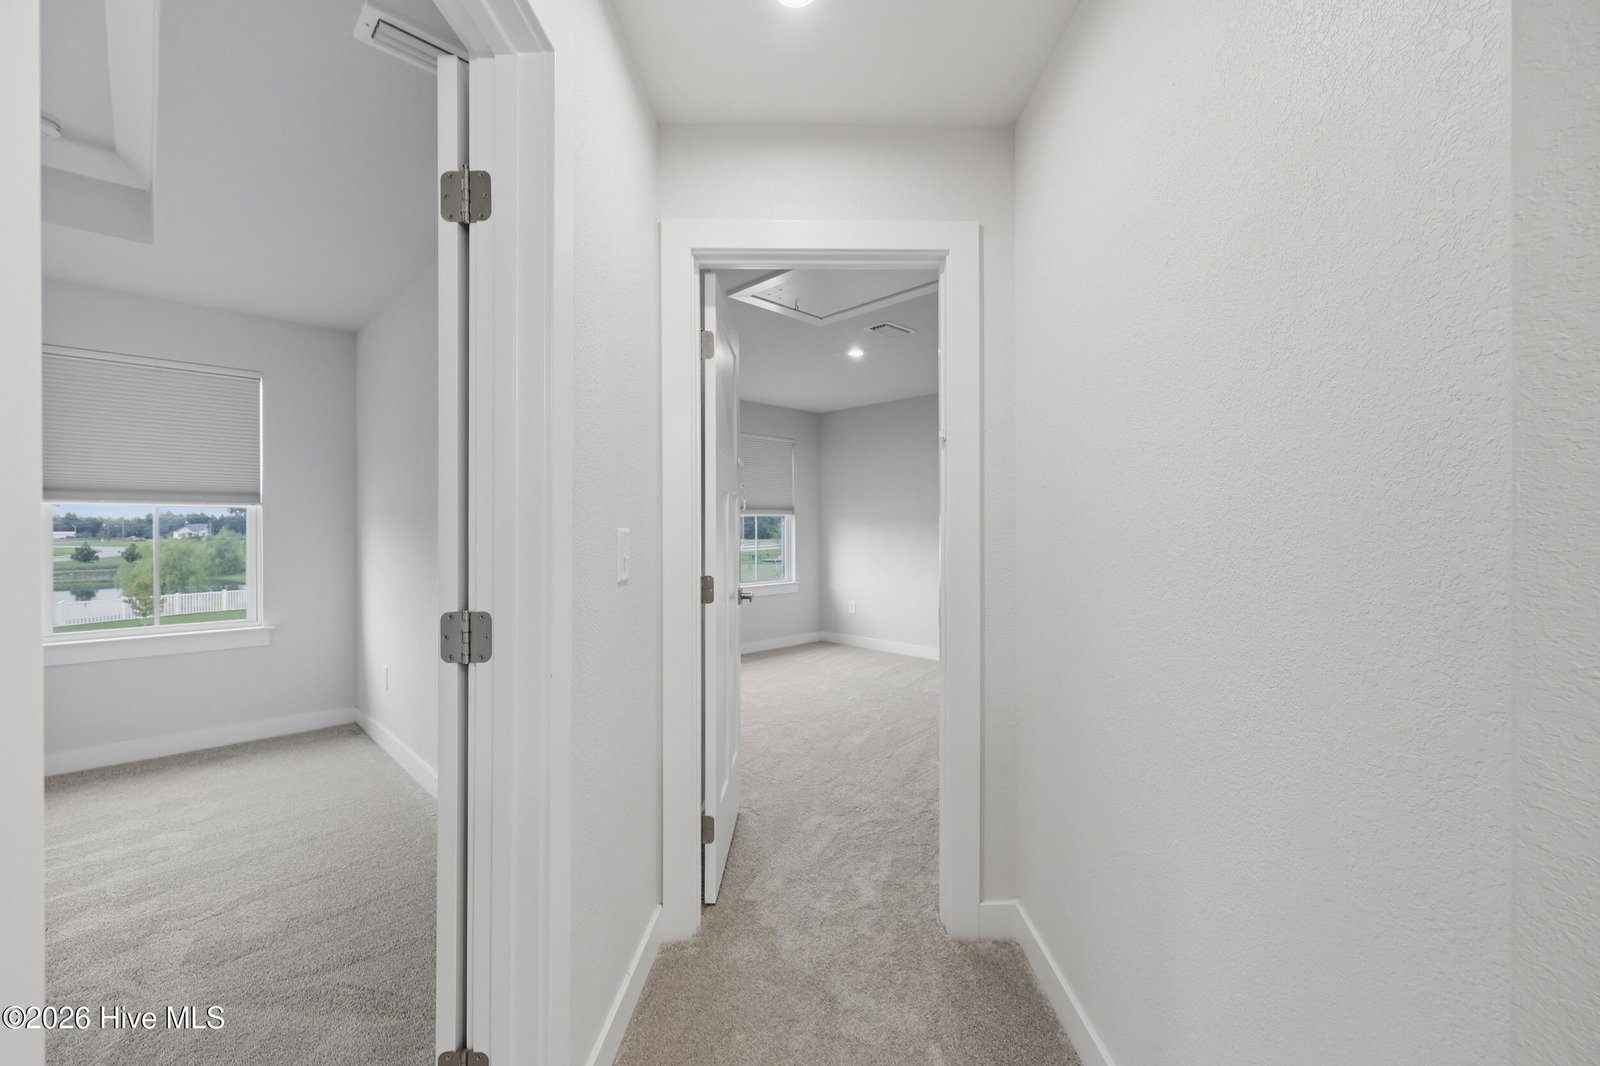
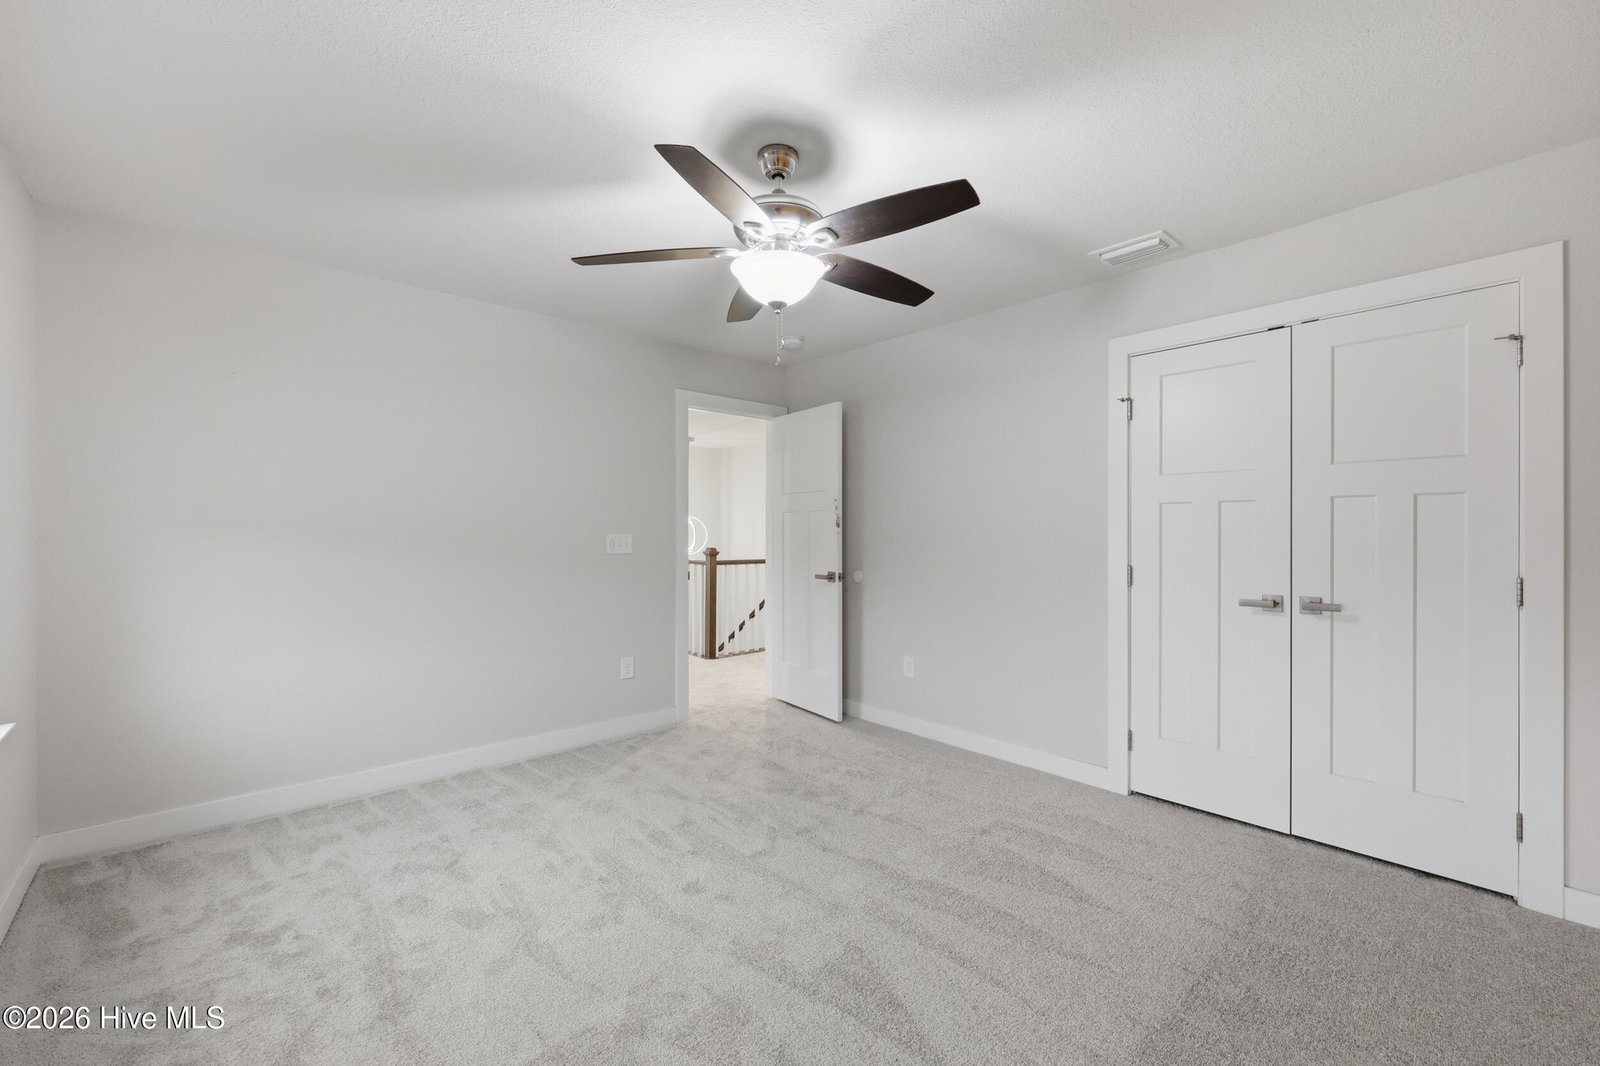
Thoughtfully designed with a balance of style, functionality, and inviting living spaces, this home is ready to impress. The beautifully appointed kitchen serves as the heart of the home, showcasing highly prized exotic granite countertops, wall ovens, gas cooking, abundant cabinetry, and generous prep space that makes everyday living and entertaining effortless. The versatile floor plan includes a first-floor office that can easily function as a fifth bedroom, guest room, or home office, while upstairs you'll find four bedrooms and a generously sized loft, providing flexible space for a variety of needs. Outdoor living is equally inviting with a spacious three-season room, expansive paver patio, and peaceful lake views that create the perfect setting to relax or entertain. Situated on a generous 0.59-acre homesite, the backyard offers abundant space for future outdoor additions. An oversized detached shed with electricity and a second-story storage loft provides exceptional storage or workspace, while the attached three-car garage offers ample room for vehicles, hobbies, and projects. Additional highlights include a whole-house generator for added peace of mind and energy-efficient solar panels that help keep utility costs remarkably low, with the current owners averaging an electric bill of approximately $45 per month. Combining flexible living spaces with thoughtful upgrades, this property also enjoys a convenient location just minutes from the Virginia state line, providing an easy commute while remaining close to shopping, dining, the Moyock Public Library, and the new Tulls Creek Elementary School, scheduled to open in August 2026.
/u.realgeeks.media/humpreyhyattrealtygroup/Humphrey_and_Hyatt_Stacked_Logo_Color.png)
Additional Information
- Amenities
- Management
- Interior Features
- Walk-In Closet(s), Tray Ceiling(s), High Ceilings, Entrance Foyer, Kitchen Island, Ceiling Fans, Pantry, Walk-In Shower, Walk-In Closet(s)
- HOA Fee
- $1,000
- Zoning
- Sfm: Single-Family Reside
- Flooring
- Vinyl, Carpet
- Appliances
- Vented Exhaust Fan, Electric Oven, Built-In Microwave, Washer, Refrigerator, Dryer, Dishwasher, Convection Oven, Water Heater, Gas Range
- Heating
- Heat Pump, Natural Gas
- Air Conditioning
- Central Air
- Levels
- Two
- Roof
- Architectural
- Foundation
- Raised, Slab
- Parking Features
- Garage Faces Front, Garage Door Opener
- Garage Spaces
- 3
- Elementary School
- Moyock Elementary
- Middle School
- Moyock Middle School
- High School
- Currituck County High School
- View
- Pond, Water
Mortgage Calculator

Copyright 2026 NCRMLS. All rights reserved. North Carolina Regional Multiple Listing Service, (NCRMLS), provides content displayed here (“provided content”) on an “as is” basis and makes no representations or warranties regarding the provided content, including, but not limited to those of non-infringement, timeliness, accuracy, or completeness. Individuals and companies using information presented are responsible for verification and validation of information they utilize and present to their customers and clients. NCRMLS will not be liable for any damage or loss resulting from use of the provided content or the products available through Portals, IDX, VOW, and/or Syndication. Recipients of this information shall not resell, redistribute, reproduce, modify, or otherwise copy any portion thereof without the expressed written consent of NCRMLS.