203 Leafwood Dr, Goldsboro, NC 27534
- $565,000
- 4
- BD
- 4
- BA
- 2,368
- SqFt






Listing courtesy of RE/MAX Southland Realty II.
Seller Representative RE/MAX Southland Realty II
Listing courtesy of RE/MAX Southland Realty II. Contact:
- List Price
- $565,000
- Status
- ACTIVE UNDER CONTRACT
- Days on Market
- 84
- Price Change
- ▼ $9,900 1779115809
- MLS#
- 100567094
- Subtype
- Residential
- Year Built
- 2017
- Bedrooms
- 4
- Bathrooms
- 4
- Full Baths
- 2
- Half Baths
- 2
- Living Area
- 2,368
- Lot Size
- 39,204
- Acres
- 0.90
- Subdivision
- Walnut Hill
- Neighborhood
- Walnut Hill
Property Description
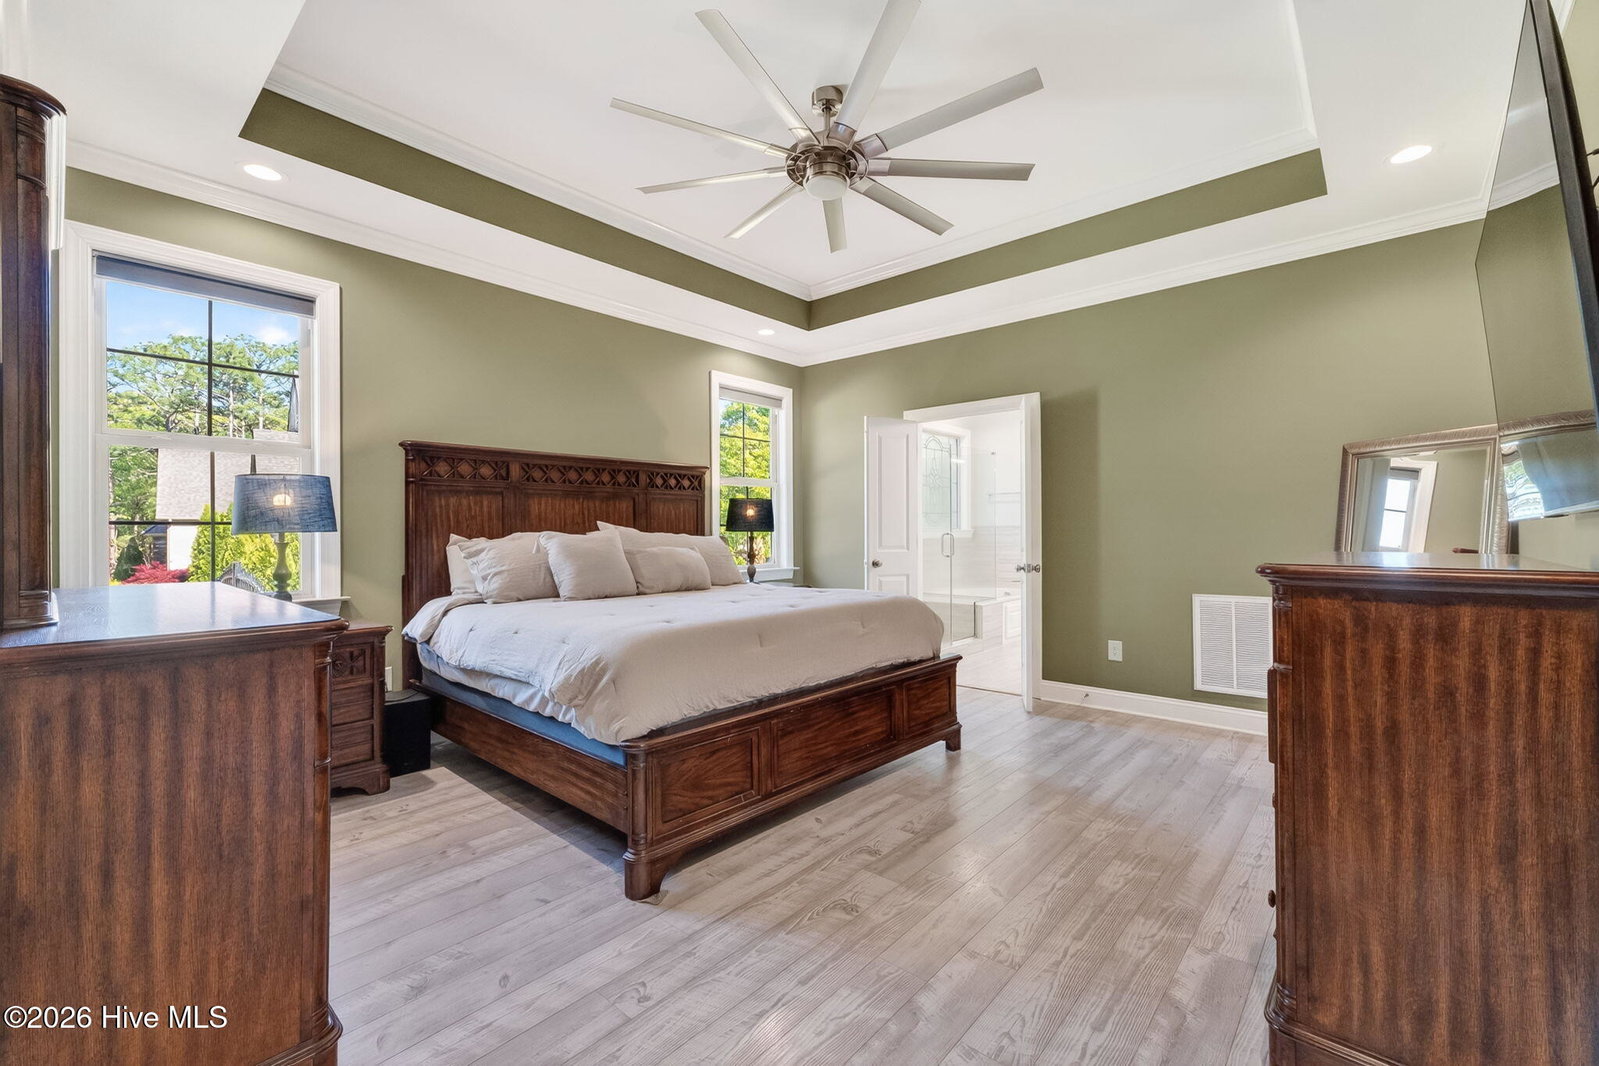
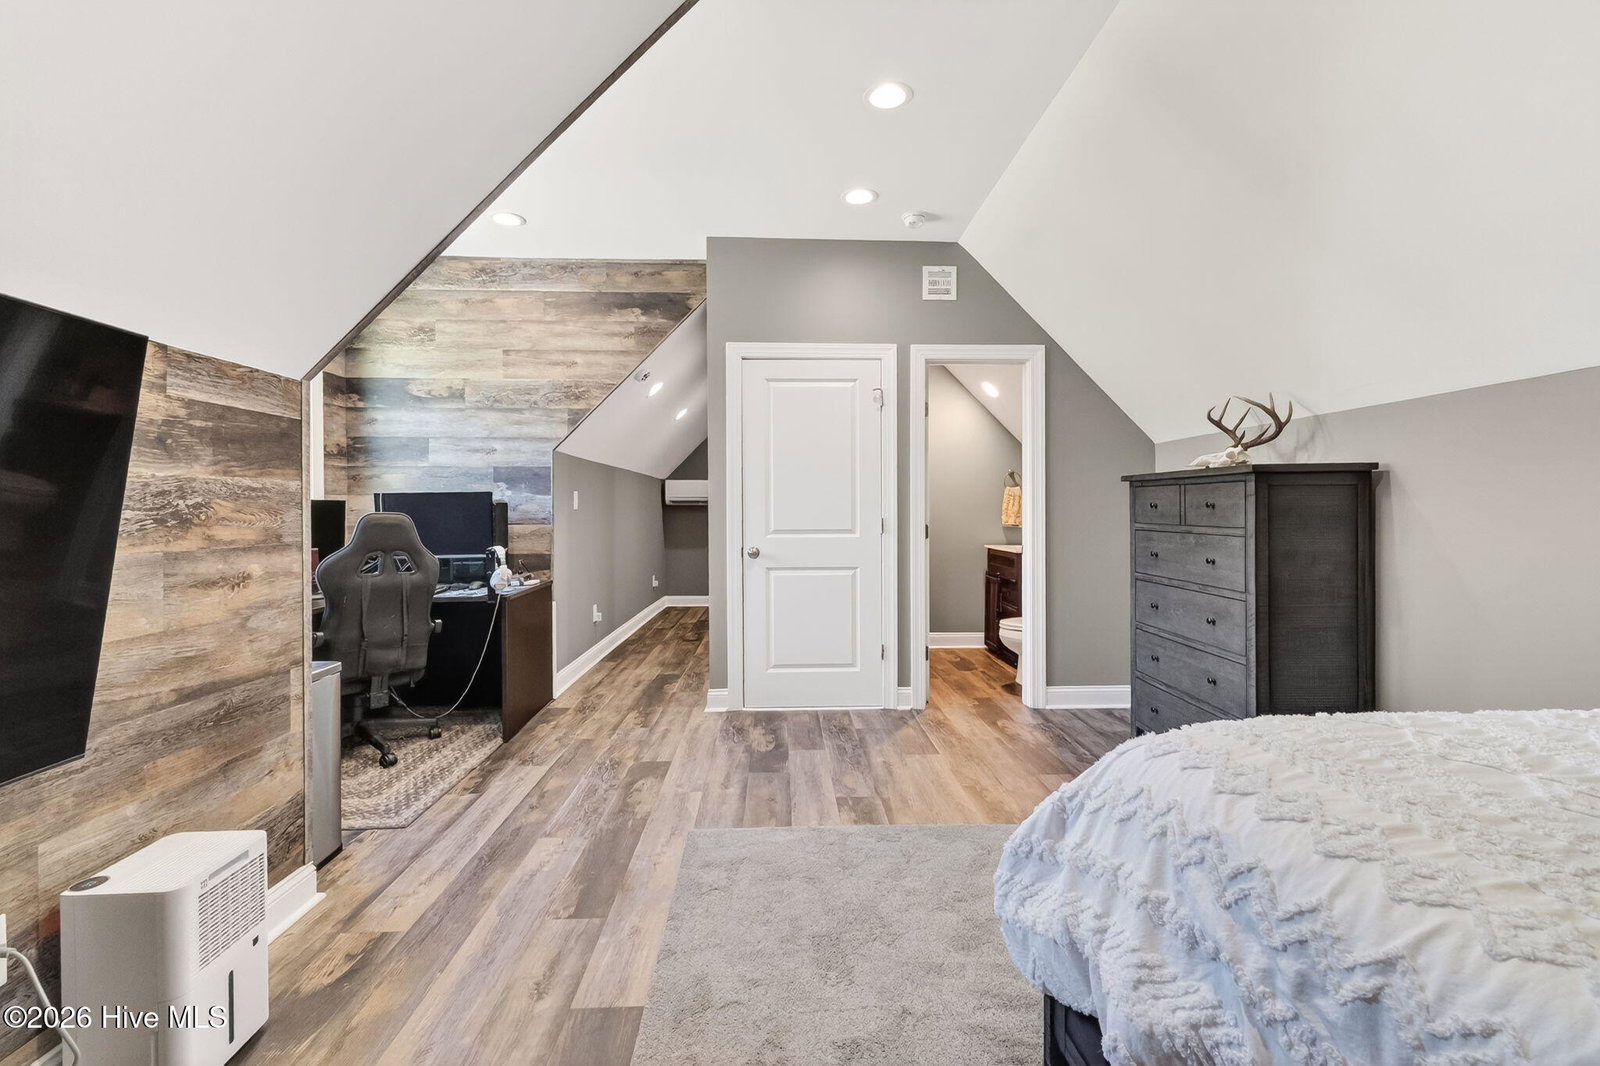
Move-in ready and waiting for its new owners! This beautifully Designed Home in Walnut Hill! Custom built in 2017, this stunning BRICK HOME offers 2,368 SQ FT with 4 BEDROOMS, 2 FULL BATHS, and 2 HALF BATHS--AND BEST OF ALL, NO HOA! Step inside to an OPEN LAYOUT featuring a LARGE QUARTZ ISLAND, FORMAL DINING ROOM, and cozy BREAKFAST AREA--perfect for everyday living and entertaining. The KITCHEN is equipped with STAINLESS STEEL APPLIANCES (including a NEW DISHWASHER), AMPLE CABINETRY, and a PANTRY. Enjoy a desirable SPLIT FLOOR PLAN with a KING-SIZED PRIMARY SUITE showcasing QUARTZ COUNTERTOPS, DUAL SINKS, a relaxing GARDEN TUB, and a TILED WALK-IN SHOWER. The GARAGE includes a SPLIT HEATING AND COOLING UNIT for year-round comfort. Recent upgrades include an EXTENDED DRIVEWAY and IRRIGATION SYSTEM. Situated on 0.9 ACRES, this property features ESTABLISHED LANDSCAPING, a SPRINKLER SYSTEM, ORNAMENTAL LIGHTING, and a BEAUTIFUL BLACK IRON FENCE. Enjoy outdoor living with a SCREENED PORCH and PATIO--perfect for relaxing or entertaining. Located across from the back entrance of WALNUT CREEK COUNTRY CLUB, where membership offers access to GOLF, POOL, TENNIS, and more. Conveniently located near SJAFB, UNC WAYNE, and LESS THAN 10 MILES to shopping, dining, and amenities in Goldsboro. RARE OPPORTUNITY--DON'T MISS YOUR CHANCE TO MAKE THIS YOUR NEW HOME!
/u.realgeeks.media/humpreyhyattrealtygroup/Humphrey_and_Hyatt_Stacked_Logo_Color.png)
Additional Information
- Interior Features
- Master Downstairs, Walk-In Closet(s), Tray Ceiling(s), High Ceilings, Entrance Foyer, Solid Surface Counter, Kitchen Island, Ceiling Fans, Pantry, Walk-In Shower, Drapes/Blinds, Walk-In Closet(s)
- Zoning
- Residential
- Flooring
- Vinyl, Carpet
- Appliances
- Electric Oven, Electric Cooktop, Built-In Microwave, Refrigerator, Dishwasher, Cooktop
- Heating
- Heat Pump, Electric
- Air Conditioning
- Other, Central Air, Ceiling Fan(s), Heat Pump
- Levels
- Two
- Roof
- Architectural, Shingle
- Foundation
- Crawl Space
- Parking Features
- Garage Faces Side, Attached, Covered, Paved, Garage Door Opener, Lighted, On Site, Paved, Garage
- Garage Spaces
- 2
- School District
- Wayne County Public Schools
- Elementary School
- Spring Creek
- Middle School
- Spring Creek
- High School
- Spring Creek
- View
- Other
Mortgage Calculator

Copyright 2026 NCRMLS. All rights reserved. North Carolina Regional Multiple Listing Service, (NCRMLS), provides content displayed here (“provided content”) on an “as is” basis and makes no representations or warranties regarding the provided content, including, but not limited to those of non-infringement, timeliness, accuracy, or completeness. Individuals and companies using information presented are responsible for verification and validation of information they utilize and present to their customers and clients. NCRMLS will not be liable for any damage or loss resulting from use of the provided content or the products available through Portals, IDX, VOW, and/or Syndication. Recipients of this information shall not resell, redistribute, reproduce, modify, or otherwise copy any portion thereof without the expressed written consent of NCRMLS.