1262 Forest Acres Dr, Greenville, NC 27834
- $599,900
- 4
- BD
- 3
- BA
- 3,600
- SqFt




Listing courtesy of Lee and Harrell Real Estate Professionals.
Seller Representative Lee and Harrell Real Estate Professionals
Listing courtesy of Lee and Harrell Real Estate Professionals. Contact:
- List Price
- $599,900
- Status
- ACTIVE
- Days on Market
- 144
- Price Change
- ▼ $19,100 1783377365
- MLS#
- 100550503
- Subtype
- Residential
- Year Built
- 1991
- Bedrooms
- 4
- Bathrooms
- 3
- Full Baths
- 3
- Living Area
- 3,600
- Lot Size
- 138,956
- Acres
- 3.19
- Subdivision
- Macgregor Downs
- Neighborhood
- Macgregor Downs
Property Description
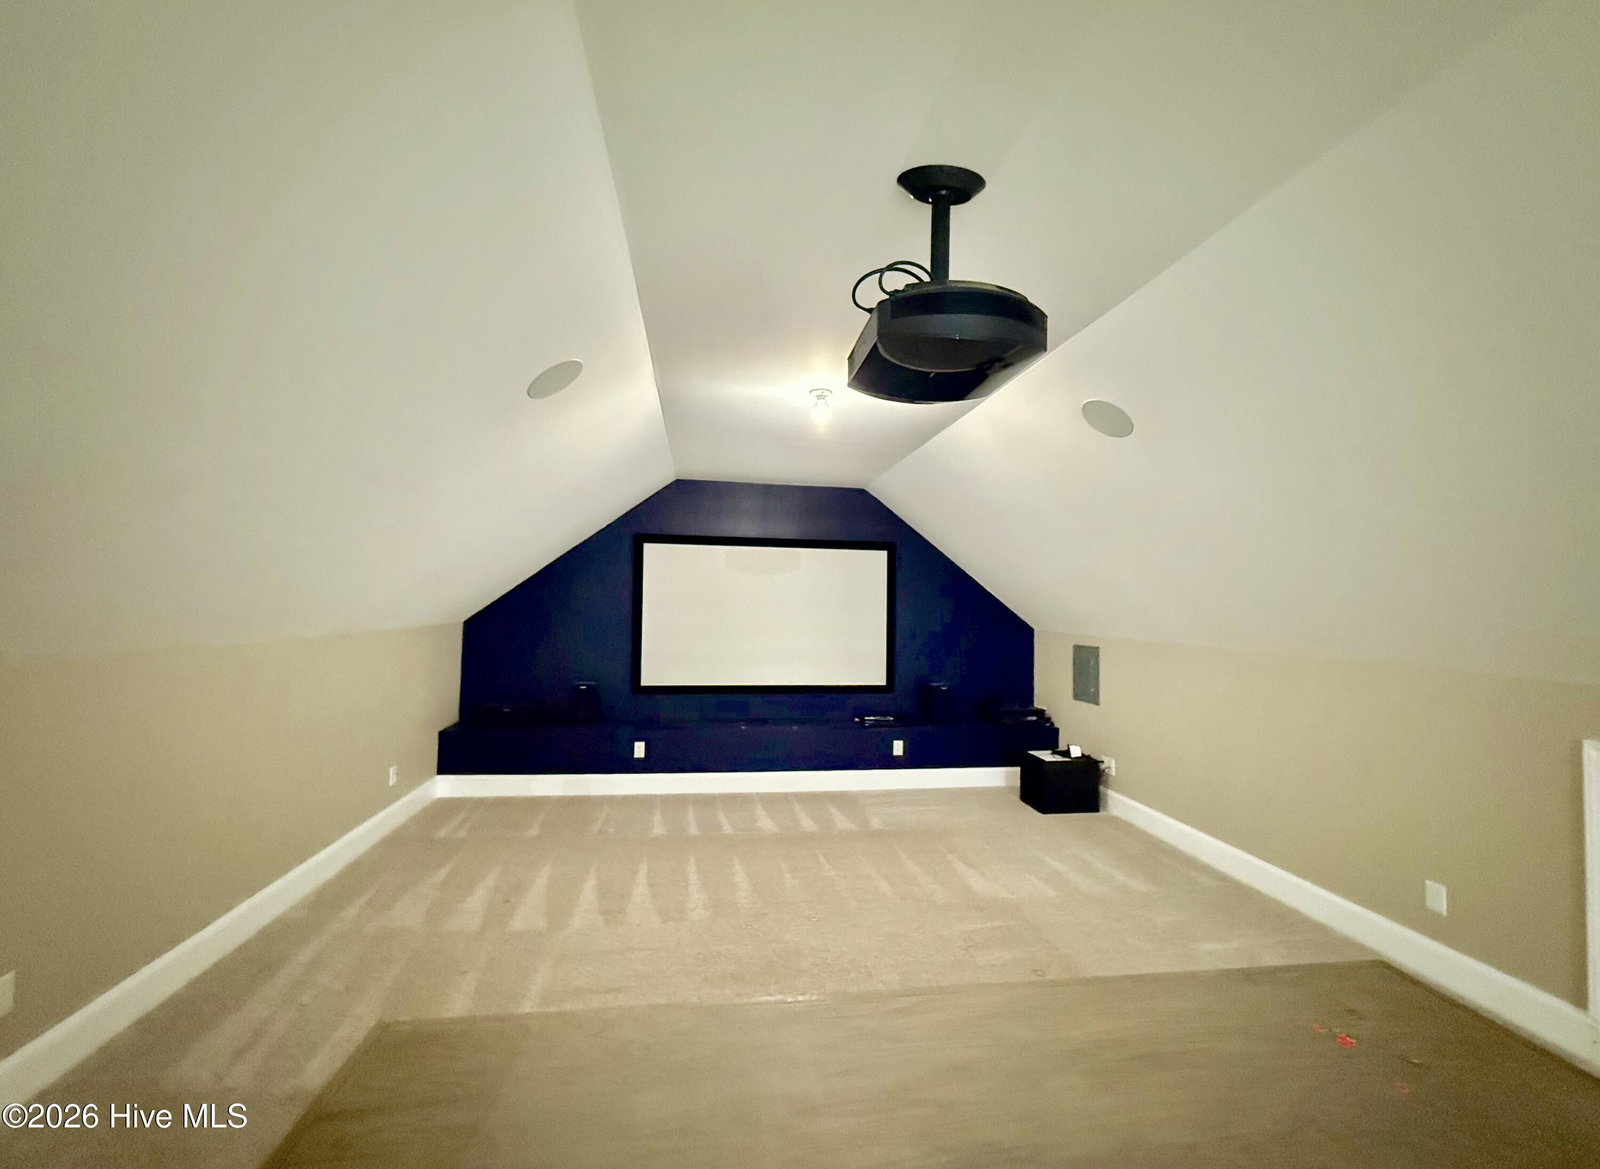
Tucked away on over 3 private acres, this exceptional 4-bedroom, 3-full-bath home offers the perfect blend of peaceful country living and unbeatable convenience. With 3,528 square feet, this spacious home with wrap around porch is located in a quiet, private neighborhood yet is just a 5-minute drive to Greenville's medical district and minutes from The Oakwood School. Inside, you'll find extensively renovated kitchen and baths, designed for both everyday living and entertaining. The stunning kitchen features an oversized island, wine cooler, stainless steel appliances, and abundant cabinetry, making it the true heart of the home. Multiple living spaces provide flexibility, including a dedicated home office ideal for remote work or study. The thoughtfully designed floor plan offers generous bedrooms and updated bathrooms, a third floor bonus room with Home Theatre set up. Large windows throughout invite natural light and serene views of the surrounding acreage. Outside, enjoy unmatched privacy, mature trees, and room to roam, garden, or simply relax. A detached double-car garage provides additional storage and workspace. This one-of-a-kind property delivers space, privacy, and modern updates—all with the convenience of city access. A rare opportunity in Greenville you won't want to miss.
/u.realgeeks.media/humpreyhyattrealtygroup/Humphrey_and_Hyatt_Stacked_Logo_Color.png)
Additional Information
- Amenities
- None
- Interior Features
- Walk-In Closet(s), High Ceilings, Entrance Foyer, Solid Surface Counter, Kitchen Island, Ceiling Fans, Pantry, Walk-In Shower, Drapes/Blinds, Walk-In Closet(s)
- Zoning
- RA20
- Flooring
- Carpet, Vinyl, Wood
- Heating
- Propane, Heat Pump, Electric
- Air Conditioning
- Central Air, Heat Pump
- Levels
- Three Or More
- Roof
- Architectural
- Foundation
- Crawl Space
- Parking Features
- Paved
- Garage Spaces
- 2
- School District
- Pitt County Schools
- Elementary School
- Falkland Elementary School
- Middle School
- Farmville Middle School
- High School
- Farmville Central High School
- View
- Other
Mortgage Calculator

Copyright 2026 NCRMLS. All rights reserved. North Carolina Regional Multiple Listing Service, (NCRMLS), provides content displayed here (“provided content”) on an “as is” basis and makes no representations or warranties regarding the provided content, including, but not limited to those of non-infringement, timeliness, accuracy, or completeness. Individuals and companies using information presented are responsible for verification and validation of information they utilize and present to their customers and clients. NCRMLS will not be liable for any damage or loss resulting from use of the provided content or the products available through Portals, IDX, VOW, and/or Syndication. Recipients of this information shall not resell, redistribute, reproduce, modify, or otherwise copy any portion thereof without the expressed written consent of NCRMLS.