3125 Cleere Ct, Greenville, NC 27858
- $409,900
- 4
- BD
- 3
- BA
- 2,752
- SqFt


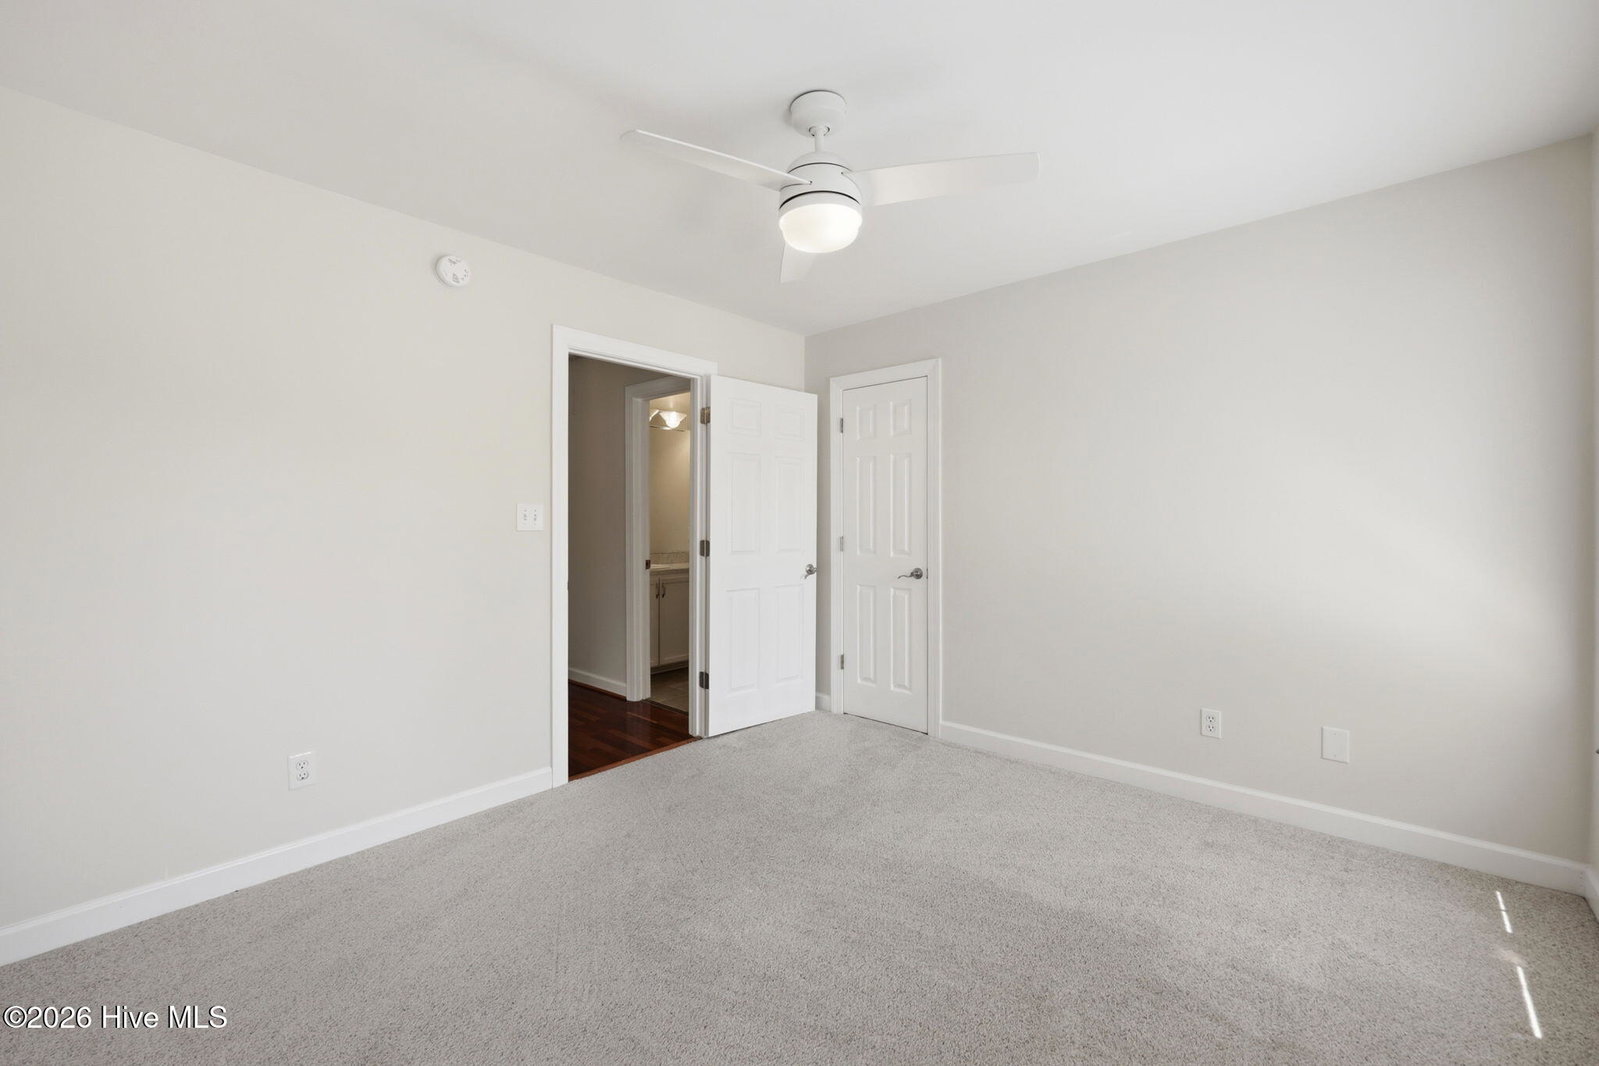


Listing courtesy of Chesson Real Estate Group.
Seller Representative Chesson Real Estate Group
Listing courtesy of Chesson Real Estate Group. Contact:
- List Price
- $409,900
- Status
- ACTIVE
- Days on Market
- 97
- Price Change
- ▼ $10,100 1784171858
- MLS#
- 100581074
- Subtype
- Residential
- Year Built
- 1995
- Bedrooms
- 4
- Bathrooms
- 3
- Full Baths
- 2
- Half Baths
- 1
- Living Area
- 2,752
- Lot Size
- 16,117
- Acres
- 0.37
- Subdivision
- Red Banks
- Neighborhood
- Red Banks
Property Description
Welcome to this beautifully updated 4 bedroom, 2.5 bath home located in desirable Red Banks neighborhood and sought after Wintergreen school district. Offering a spacious and functional floor plan, this home features a first floor primary suite with a recently renovated master bath, providing the perfect private retreat. Inside, you'll find refinished hardwood floors throughout the main living areas downstairs, vaulted ceilings, fresh paint throughout, and updated door hardware and hinges. The kitchen is equipped with stainless steel appliances, granite countertops, and ample cabinet and counter space for everyday living and entertaining. The finished bonus room offers endless possibilities as a home office, media room, playroom, or guest space. Additional features include roll out windows, abundant natural light, and a convenient 2 car attached garage. Step outside to a large deck overlooking a private backyard, creating the ideal setting for grilling, entertaining, or simply relaxing in your own outdoor oasis. Located in the sought-after Red Banks community, this move in ready home offers the perfect combination of updates, space, and location. Don't miss your opportunity to make this exceptional property your next home!
/u.realgeeks.media/humpreyhyattrealtygroup/Humphrey_and_Hyatt_Stacked_Logo_Color.png)
Additional Information
- Amenities
- See Remarks
- Interior Features
- Master Downstairs, Walk-In Closet(s), Vaulted/Cathedral Ceilings, Ceiling Fans, Drapes/Blinds, Gas Logs, Walk-In Closet(s)
- HOA Fee
- $85
- Zoning
- R6S
- Heating
- Electric, Forced Air
- Air Conditioning
- Central Air
- Levels
- Two
- Roof
- Architectural
- Foundation
- Crawl Space
- Parking Features
- On Site
- Garage Spaces
- 2
- School District
- Pitt County Schools
- Elementary School
- Wintergreen Primary School
- Middle School
- Hope Middle School
- High School
- D.H. Conley High School
Mortgage Calculator

Copyright 2026 NCRMLS. All rights reserved. North Carolina Regional Multiple Listing Service, (NCRMLS), provides content displayed here (“provided content”) on an “as is” basis and makes no representations or warranties regarding the provided content, including, but not limited to those of non-infringement, timeliness, accuracy, or completeness. Individuals and companies using information presented are responsible for verification and validation of information they utilize and present to their customers and clients. NCRMLS will not be liable for any damage or loss resulting from use of the provided content or the products available through Portals, IDX, VOW, and/or Syndication. Recipients of this information shall not resell, redistribute, reproduce, modify, or otherwise copy any portion thereof without the expressed written consent of NCRMLS.