1008 Birds Nest Cv, Leland, NC 28451
- $280,000
- 4
- BD
- 3
- BA
- 1,895
- SqFt




Listing courtesy of Coldwell Banker Sea Coast Advantage-Leland.
Seller Representative Coldwell Banker Sea Coast Advantage-Leland
Listing courtesy of Coldwell Banker Sea Coast Advantage-Leland. Contact:
- List Price
- $280,000
- Status
- ACTIVE
- Days on Market
- 90
- Price Change
- ▼ $5,000 1789451102
- MLS#
- 100582730
- Subtype
- Residential
- Year Built
- 2023
- Bedrooms
- 4
- Bathrooms
- 3
- Full Baths
- 2
- Half Baths
- 1
- Living Area
- 1,895
- Lot Size
- 3,006
- Acres
- 0.07
- Subdivision
- Bishops Ridge
- Neighborhood
- Bishops Ridge
Property Description
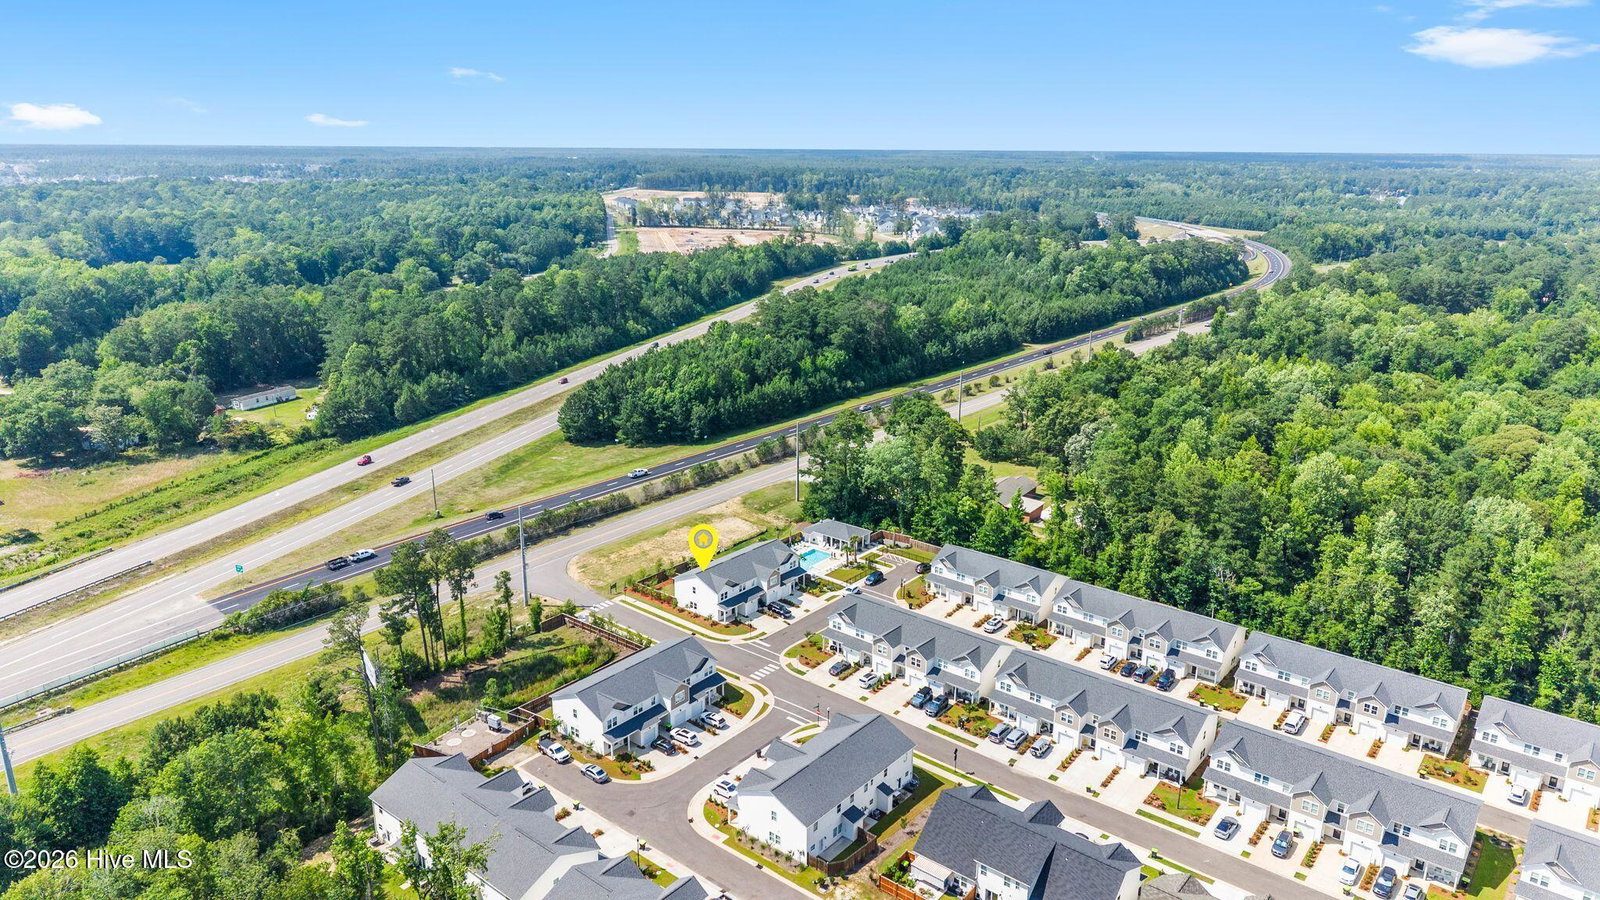
Welcome to this move-in ready end unit townhome featuring 9ft. ceilings, 4 bedrooms, and 2.5 bathrooms. Enter downstairs to find an open concept floor plan that includes living, dining, and kitchen spaces. Also located downstairs is a roomy primary bedroom with an ensuite bathroom. At the top of the stairs is a loft/flex space that could easily be utilized for an office, gaming or extra entertaining. There are three upstairs bedrooms, all with liberal amounts of closet space, and a duel vanity bathroom. An added BONUS upstairs is a 10' 10'' x 11' 11'' FINISHED ROOM that was initially unfinished storage space. In the back of this well maintained home is a patio, storage room and one of the largest fenced in back yards within the community. There is plenty of outside space for family games and fun or just relaxing. Bishops Ridge has a community pool and an open air gathering space. Leland shopping, dining, and medical facilities are approximately a ten minute drive from the community. Getting to downtown Wilmington typically takes about twenty minutes by car.
/u.realgeeks.media/humpreyhyattrealtygroup/Humphrey_and_Hyatt_Stacked_Logo_Color.png)
Additional Information
- Amenities
- Community Pool, Maintenance Grounds, Master Insure, Pest Control, Sidewalks, Termite Bond
- Interior Features
- Master Downstairs, Walk-In Closet(s), High Ceilings, Pantry, Drapes/Blinds, Walk-In Closet(s)
- Exterior Features
- End Unit
- HOA Fee
- $1,800
- Zoning
- Le-R-6
- Flooring
- Vinyl, Carpet
- Appliances
- Built-In Microwave, Refrigerator, Disposal, Electric Range
- Heating
- Heat Pump, Electric, Zoned
- Air Conditioning
- Central Air, Zoned, Heat Pump
- Levels
- Two
- Roof
- Architectural
- Foundation
- Slab
- Parking Features
- Paved, Garage
- Garage Spaces
- 1
- School District
- Brunswick County Schools
- Elementary School
- Town Creek
- Middle School
- Town Creek
- High School
- North Brunswick
- View
- Other
Mortgage Calculator

Copyright 2026 NCRMLS. All rights reserved. North Carolina Regional Multiple Listing Service, (NCRMLS), provides content displayed here (“provided content”) on an “as is” basis and makes no representations or warranties regarding the provided content, including, but not limited to those of non-infringement, timeliness, accuracy, or completeness. Individuals and companies using information presented are responsible for verification and validation of information they utilize and present to their customers and clients. NCRMLS will not be liable for any damage or loss resulting from use of the provided content or the products available through Portals, IDX, VOW, and/or Syndication. Recipients of this information shall not resell, redistribute, reproduce, modify, or otherwise copy any portion thereof without the expressed written consent of NCRMLS.