106 Northwood Rd, Washington, NC 27889
- $489,000
- 5
- BD
- 4
- BA
- 3,150
- SqFt




Listing courtesy of Whitley Realty Team LLC.
Seller Representative Whitley Realty Team LLC
Listing courtesy of Whitley Realty Team LLC. Contact:
- List Price
- $489,000
- Status
- ACTIVE
- Days on Market
- 41
- Price Change
- ▼ $900 1783620861
- MLS#
- 100568766
- Subtype
- Residential
- Year Built
- 1988
- Bedrooms
- 5
- Bathrooms
- 4
- Full Baths
- 3
- Half Baths
- 1
- Living Area
- 3,150
- Lot Size
- 38,768
- Acres
- 0.89
- Subdivision
- Smallwood
- Neighborhood
- Smallwood
Property Description
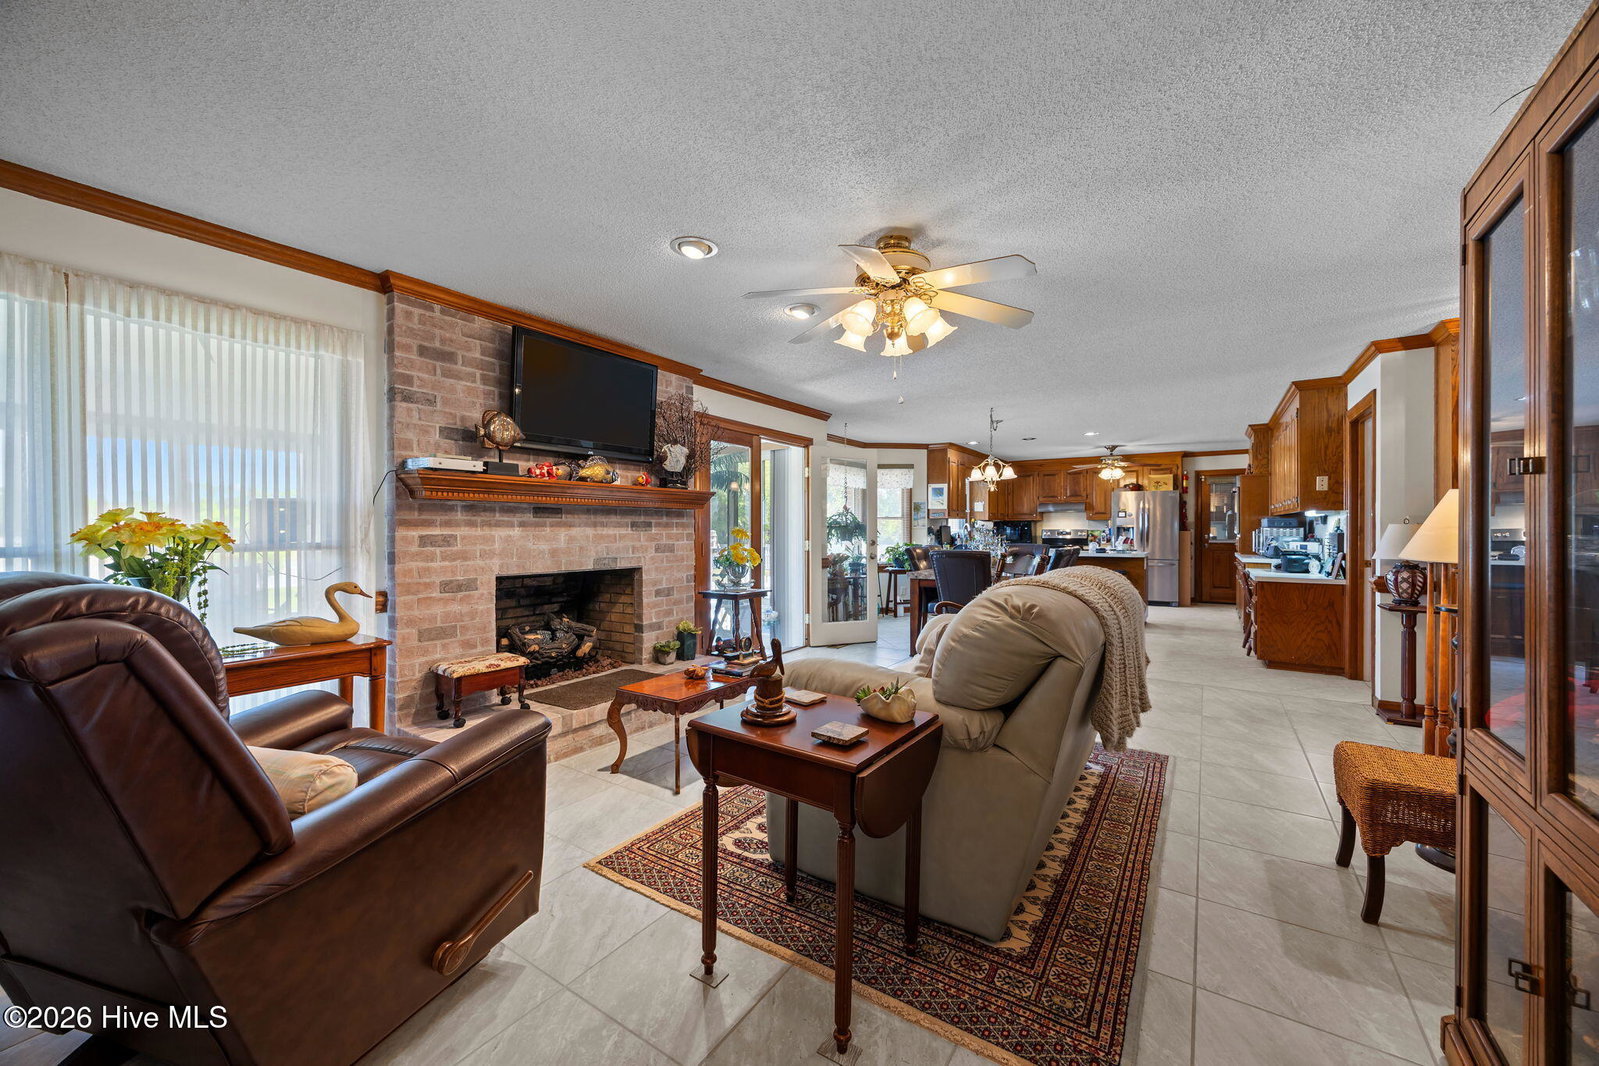
**Space, style, and endless possibilities--all in the highly sought-after Smallwood neighborhood!** This stunning brick home offers an incredible combination of size, comfort, and location just minutes from downtown, shopping, dining, and everyday conveniences. With **5 spacious bedrooms, 3.5 bathrooms, and generously sized living areas throughout**, there's room for everyone to spread out and feel at home. The **oversized primary suite** creates the perfect private retreat, while abundant closet space and **over 1,500 square feet of walk-in attic storage** provide endless possibilities for storage or future expansion. At the heart of the home, you'll find a **bright, open kitchen** that flows effortlessly into the main living spaces, making it ideal for entertaining guests or enjoying everyday life. Just beyond, the sun-filled **sunroom** offers the perfect place to relax with your morning coffee while taking in views of the expansive backyard. Step outside and imagine the possibilities! The **huge backyard** provides ample space for entertaining, gardening, play, or creating your own backyard oasis. Complete with a **2-car garage**, this home truly checks all the boxes. **Homes with this much space in one of the area's most desirable neighborhoods don't come along often. Schedule your showing today and see everything 106 Northwood Road has to offer!**
/u.realgeeks.media/humpreyhyattrealtygroup/Humphrey_and_Hyatt_Stacked_Logo_Color.png)
Additional Information
- Interior Features
- Master Downstairs, Central Vacuum, Walk-In Closet(s), Entrance Foyer, Whirlpool Tub, Kitchen Island, Ceiling Fans, Pantry, Walk-In Shower, Drapes/Blinds, Cedar Closets, Gas Logs, Walk-In Closet(s)
- Exterior Features
- Storm Doors
- Zoning
- R
- Flooring
- Vinyl, Tile
- Appliances
- Electric Oven, Electric Cooktop, Electric Oven, Refrigerator, Dishwasher
- Heating
- Propane, Fireplace, Forced Air
- Air Conditioning
- Central Air, Attic Fan, Ceiling Fan(s)
- Levels
- Two
- Roof
- Architectural
- Foundation
- Crawl Space
- Parking Features
- Garage Faces Side, Attached, Paved, Garage Door Opener, Off Street, On Site, Paved
- Garage Spaces
- 2
- School District
- Beaufort
- Elementary School
- John Small Elementary School
- Middle School
- P.S. Jones Middle School
- High School
- Washington High School
- View
- Other
Mortgage Calculator

Copyright 2026 NCRMLS. All rights reserved. North Carolina Regional Multiple Listing Service, (NCRMLS), provides content displayed here (“provided content”) on an “as is” basis and makes no representations or warranties regarding the provided content, including, but not limited to those of non-infringement, timeliness, accuracy, or completeness. Individuals and companies using information presented are responsible for verification and validation of information they utilize and present to their customers and clients. NCRMLS will not be liable for any damage or loss resulting from use of the provided content or the products available through Portals, IDX, VOW, and/or Syndication. Recipients of this information shall not resell, redistribute, reproduce, modify, or otherwise copy any portion thereof without the expressed written consent of NCRMLS.