107 Hover Creek Rd, Savannah, GA 31419
- $439,900
- 4
- BD
- 2
- BA
- 2,278
- SqFt

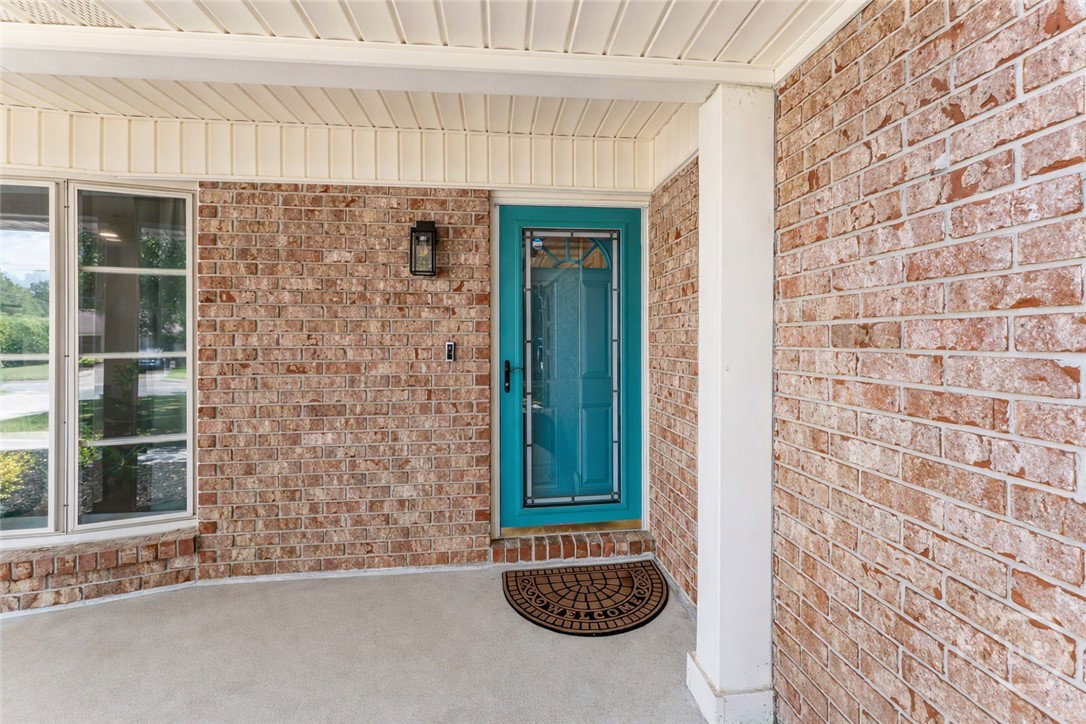


Listing courtesy of Southbridge Greater Sav Realty.
Seller Representative Southbridge Greater Sav Realty
Listing courtesy of Southbridge Greater Sav Realty. Contact:
- List Price
- $439,900
- Status
- ACTIVE
- Days on Market
- 49
- MLS#
- SA358256
- Subtype
- Residential
- Style
- Ranch
- Year Built
- 1975
- Bedrooms
- 4
- Bathrooms
- 2
- Full Baths
- 2
- Living Area
- 2,278
- Lot Size
- 13,504
- Acres
- 0.31
- Subdivision
- Windsor Forest
- Neighborhood
- Windsor Forest
Property Description
Beautifully renovated brick ranch in the heart of Windsor Forest offering space, style, and flexibility for easy living! This thoughtfully updated home features a highly functional floor plan with room for everyone in the family, including a formal living room, a spacious family room with vaulted ceilings, charming shiplap accents, and a stunning masonry fireplace that serves as the heart of the home. A large den provides additional living space and could easily function as a fifth bedroom, home office, or playroom. The showstopping kitchen has been beautifully renovated and boasts solid wood cabinetry, butcher block-style countertops, stainless steel appliances, a gorgeous farmhouse sink, and a large picture window overlooking the backyard. The bedroom wing includes three generously sized guest bedrooms and a spacious primary suite complete with a walk-in closet. Two beautifully appointed bathrooms offer updated finishes and timeless appeal. Step outside to enjoy the privacy-fenced backyard featuring a large patio—perfect for entertaining, grilling, or relaxing during Savannah's sultry summer evenings. Conveniently located near schools, shopping, restaurants and more, this Windsor Forest gem combines comfort, character, and convenience in one exceptional package. Don't miss your opportunity to call this beautiful home your own!
/u.realgeeks.media/humpreyhyattrealtygroup/Humphrey_and_Hyatt_Stacked_Logo_Color.png)
Additional Information
- Interior Features
- Breakfast Area, Ceiling Fans, Entrance Foyer, Primary Downstairs, Pantry, Attic Stairs Pulldown, Vaulted/Cathedral Ceilings, Fireplace(s)
- Property Description
- Ranch
- Zoning
- R1
- Appliances
- Dishwasher, Electric Water Heater, Disposal, Microwave, Range, Self Cleaning Oven, Refrigerator
- Heating
- Central, Common, Electric, Forced Air, Heat Pump
- Air Conditioning
- Central Air, Common, Electric
- Stories
- 1
- Roof
- Asphalt
- Foundation
- Slab
- Parking Features
- Off Street
Mortgage Calculator

Copyright 2026 NCRMLS. All rights reserved. North Carolina Regional Multiple Listing Service, (NCRMLS), provides content displayed here (“provided content”) on an “as is” basis and makes no representations or warranties regarding the provided content, including, but not limited to those of non-infringement, timeliness, accuracy, or completeness. Individuals and companies using information presented are responsible for verification and validation of information they utilize and present to their customers and clients. NCRMLS will not be liable for any damage or loss resulting from use of the provided content or the products available through Portals, IDX, VOW, and/or Syndication. Recipients of this information shall not resell, redistribute, reproduce, modify, or otherwise copy any portion thereof without the expressed written consent of NCRMLS.