4179 Quinn Dr, Evans, GA 30809
- $309,900
- 3
- BD
- 2
- BA
- 2,023
- SqFt






Listing courtesy of ERA Wilder Realty.
Seller Representative ERA Wilder Realty
Listing courtesy of ERA Wilder Realty. Contact:
- List Price
- $309,900
- Status
- ACTIVE
- Days on Market
- 15
- MLS#
- 100600441
- Subtype
- Residential
- Style
- Patio Home
- Year Built
- 1990
- Bedrooms
- 3
- Bathrooms
- 2
- Full Baths
- 2
- Living Area
- 2,023
- Lot Size
- 11,761
- Acres
- 0.27
- Subdivision
- Bridlewood
- Neighborhood
- Bridlewood
Property Description
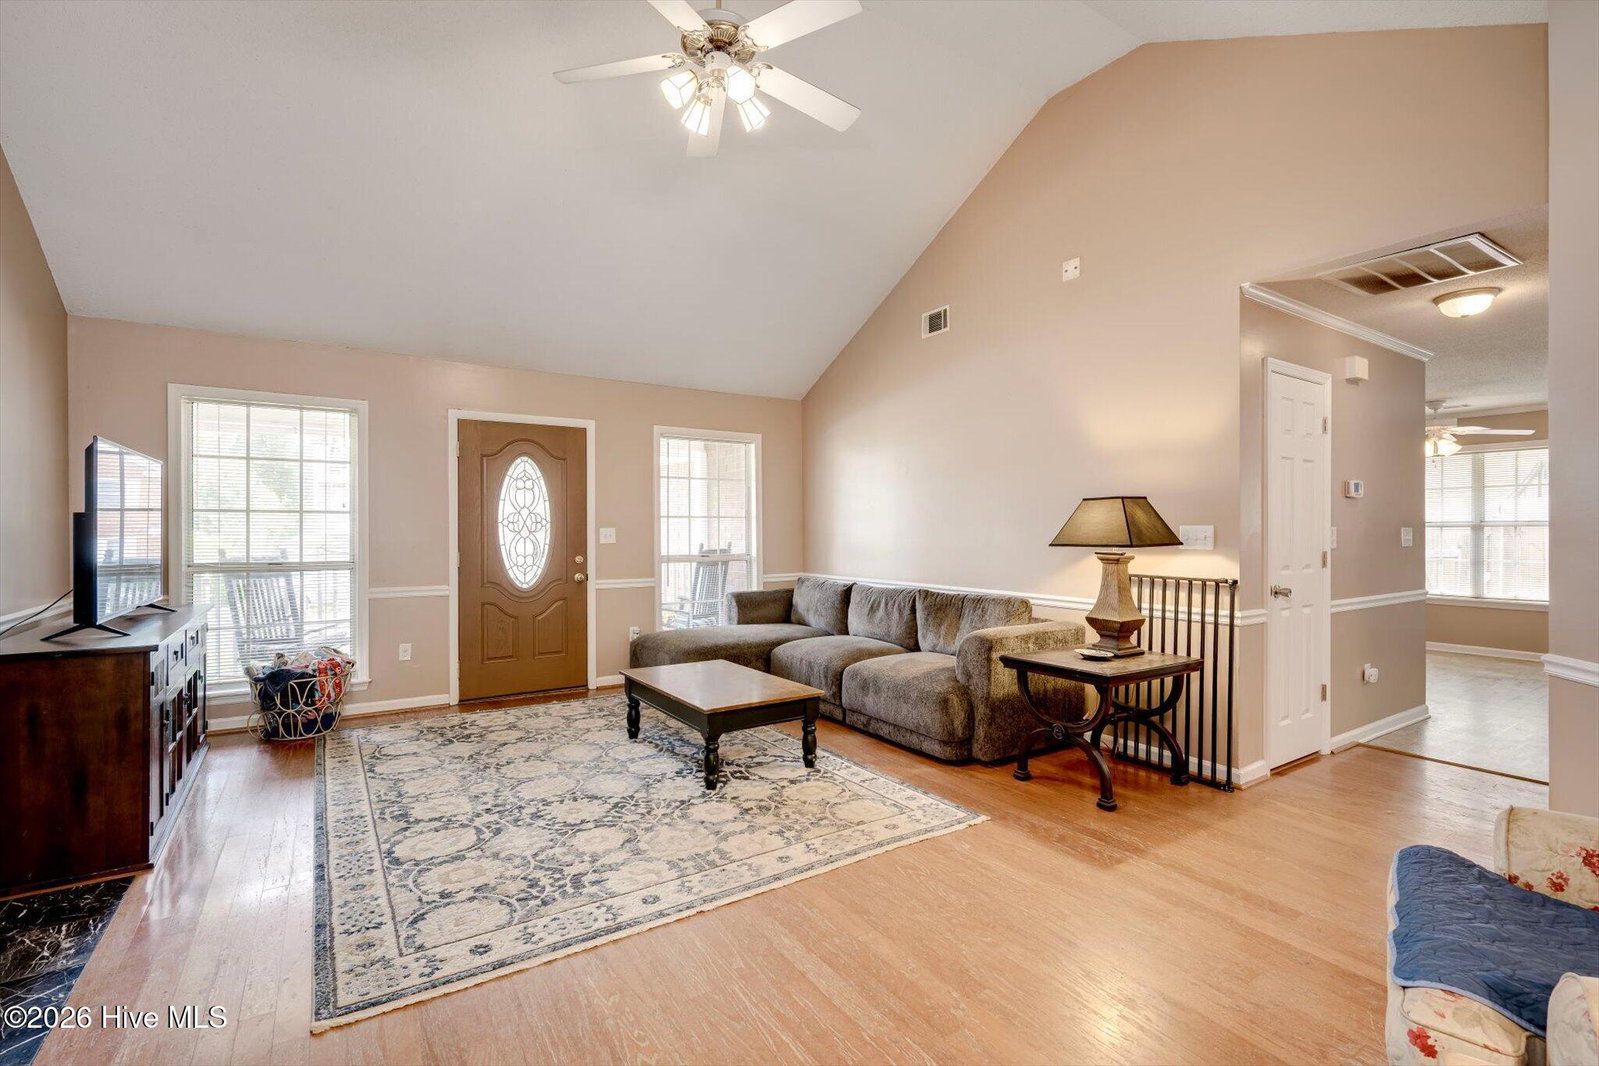
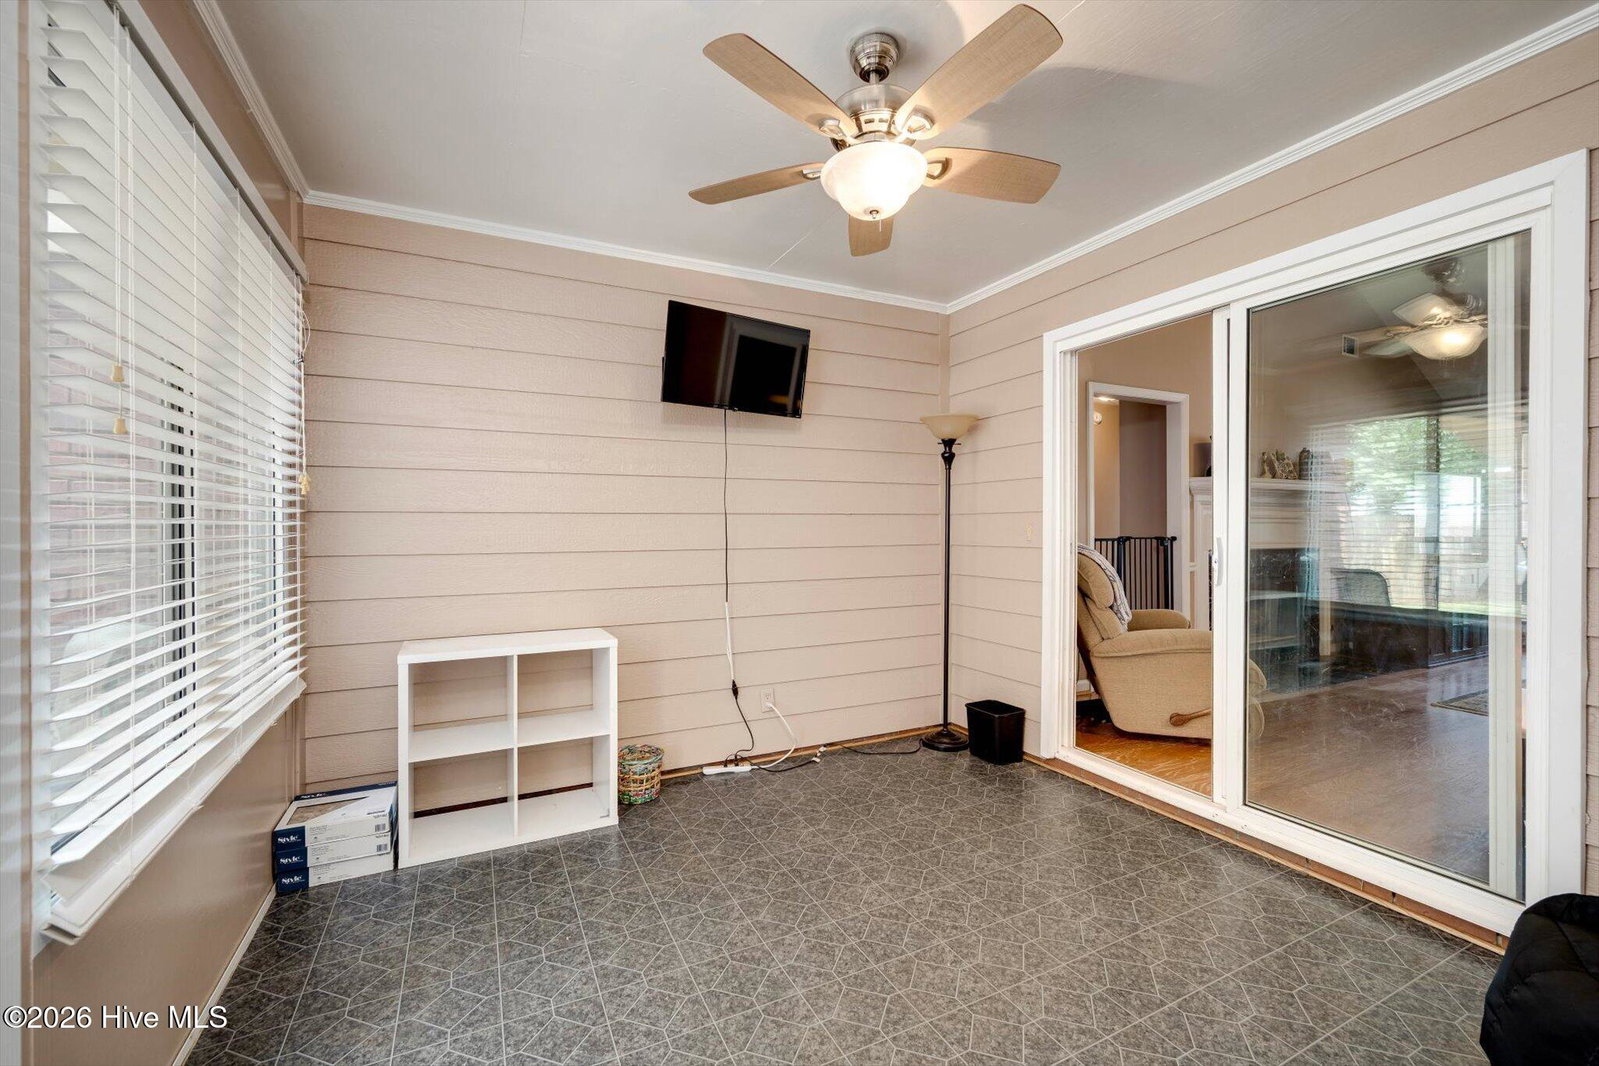
Beautiful 3BR, 2BA Brick Ranch (with front porch split Bedroom plan) in Bridlewood Subdivision, Large Great Room with fireplace and marble hearth and doors to sunroom/playroom, Large eat-in Kitchen, Spacious Dining Room, Huge Owners Bedroom with extra large walk-in closet, Owners Bath has separate vanities, garden tub, walk-in shower, separate water closet, Other 2 Bedrooms are large and share full bath, covered rear patio, great fenced rear yard. Show and you will sell. APPOINTMENT A MUST!!, medium size dogs will be in kennels in front of fireplace. If necessary, we can take them out back while showing. No problem at all.
/u.realgeeks.media/humpreyhyattrealtygroup/Humphrey_and_Hyatt_Stacked_Logo_Color.png)
Additional Information
- Amenities
- None
- Interior Features
- Walk-In Closet(s), Vaulted/Cathedral Ceilings, High Ceilings, Ceiling Fans, Pantry, Walk-In Shower, Drapes/Blinds, Walk-In Closet(s)
- Exterior Features
- Irrigation System, Storm Doors
- Property Description
- Patio Home
- Zoning
- R1
- Flooring
- Carpet, Vinyl, Hardwood
- Appliances
- Electric Oven, Disposal, Dishwasher, Electric Range
- Heating
- Natural Gas, Fireplace, Forced Air, Natural Gas
- Air Conditioning
- Central Air, Ceiling Fan(s)
- Levels
- One
- Roof
- Composition
- Foundation
- Crawl Space
- Parking Features
- Garage Faces Front, Attached, Garage Door Opener, Garage
- Garage Spaces
- 2
- Elementary School
- River Ridge
- Middle School
- Greenbrier
- High School
- Greenbrier
- View
- Other
Mortgage Calculator

Copyright 2026 NCRMLS. All rights reserved. North Carolina Regional Multiple Listing Service, (NCRMLS), provides content displayed here (“provided content”) on an “as is” basis and makes no representations or warranties regarding the provided content, including, but not limited to those of non-infringement, timeliness, accuracy, or completeness. Individuals and companies using information presented are responsible for verification and validation of information they utilize and present to their customers and clients. NCRMLS will not be liable for any damage or loss resulting from use of the provided content or the products available through Portals, IDX, VOW, and/or Syndication. Recipients of this information shall not resell, redistribute, reproduce, modify, or otherwise copy any portion thereof without the expressed written consent of NCRMLS.