314 Eastwood Dr, Wallace, NC 28466
- $345,250
- 3
- BD
- 2
- BA
- 1,826
- SqFt




Listing courtesy of ADAMS HOMES REALTY NC INC.
Seller Representative ADAMS HOMES REALTY NC INC
Listing courtesy of ADAMS HOMES REALTY NC INC. Contact:
- List Price
- $345,250
- Status
- ACTIVE
- Days on Market
- 128
- Price Change
- ▲ $5,000 1784061204
- MLS#
- 100562836
- Subtype
- Residential
- New Construction
- Yes
- Year Built
- 2026
- Bedrooms
- 3
- Bathrooms
- 2
- Full Baths
- 2
- Living Area
- 1,826
- Lot Size
- 32,234
- Acres
- 0.74
- Subdivision
- Eastwood Acres
- Neighborhood
- Eastwood Acres
Property Description
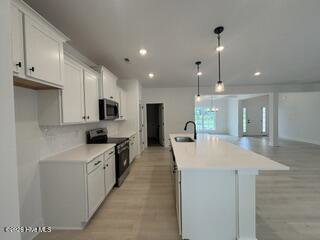
The 1826 floor plan by Adams Homes is a remarkable home design that offers both style and functionality. With four bedrooms and two bathrooms, this single-story home provides a spacious and comfortable living space. As you enter the home, you are welcomed by a foyer that leads you into a spacious living room. The open-concept layout seamlessly connects the kitchen, dining area, and living room, creating a warm and inviting atmosphere that is perfect for entertaining guests or spending quality time with loved ones. The kitchen is a chef's dream, featuring modern appliances, ample cabinet space, and a center island that serves as a focal point for meal preparation and casual dining. The living room serves as a central gathering space, offering plenty of room for relaxation and creating lasting memories. The master suite is a private retreat, located at the back of the home for optimal privacy and tranquility. It features a spacious bedroom, a large walk-in closet, and an ensuite bathroom with double vanities. The two additional bedrooms are strategically placed on the opposite side of the home, providing versatility for accommodating family, and guests, or creating a home office or hobby space. Plus a 2 car garage for ample space. Home is complete.
/u.realgeeks.media/humpreyhyattrealtygroup/Humphrey_and_Hyatt_Stacked_Logo_Color.png)
Additional Information
- Interior Features
- Walk-In Closet(s), High Ceilings, Pantry, Walk-In Shower, Walk-In Closet(s)
- Zoning
- R
- Appliances
- Built-In Microwave, Dishwasher, Electric Range
- Heating
- Electric, Heat Pump
- Air Conditioning
- Central Air
- Levels
- One
- Roof
- Architectural
- Foundation
- Slab
- Parking Features
- Garage Faces Front, Paved
- Garage Spaces
- 2
- School District
- Duplin
- Elementary School
- Wallace
- Middle School
- Wallace
- High School
- Wallace-Rose Hill
- View
- Other
Mortgage Calculator

Copyright 2026 NCRMLS. All rights reserved. North Carolina Regional Multiple Listing Service, (NCRMLS), provides content displayed here (“provided content”) on an “as is” basis and makes no representations or warranties regarding the provided content, including, but not limited to those of non-infringement, timeliness, accuracy, or completeness. Individuals and companies using information presented are responsible for verification and validation of information they utilize and present to their customers and clients. NCRMLS will not be liable for any damage or loss resulting from use of the provided content or the products available through Portals, IDX, VOW, and/or Syndication. Recipients of this information shall not resell, redistribute, reproduce, modify, or otherwise copy any portion thereof without the expressed written consent of NCRMLS.