Share this with your friends


252-714-6017
Real Estate Company
1021 Parchemin Trl, Chapel Hill, NC 27516
- $2,595,000
- 4
- BD
- 7
- BA
- 3,820
- SqFt











Seller Representative Coldwell Banker - HPW
- List Price
- $2,595,000
- Status
- ACTIVE
- Days on Market
- 0
- MLS#
- 10203432
- Subtype
- Residential
- Style
- French Provincial
- Year Built
- 1997
- Bedrooms
- 4
- Bathrooms
- 7
- Full Baths
- 4
- Half Baths
- 3
- Living Area
- 3,820
- Lot Size
- 436,034
- Acres
- 10.01
- Subdivision
- Mcalister Field
Property Description
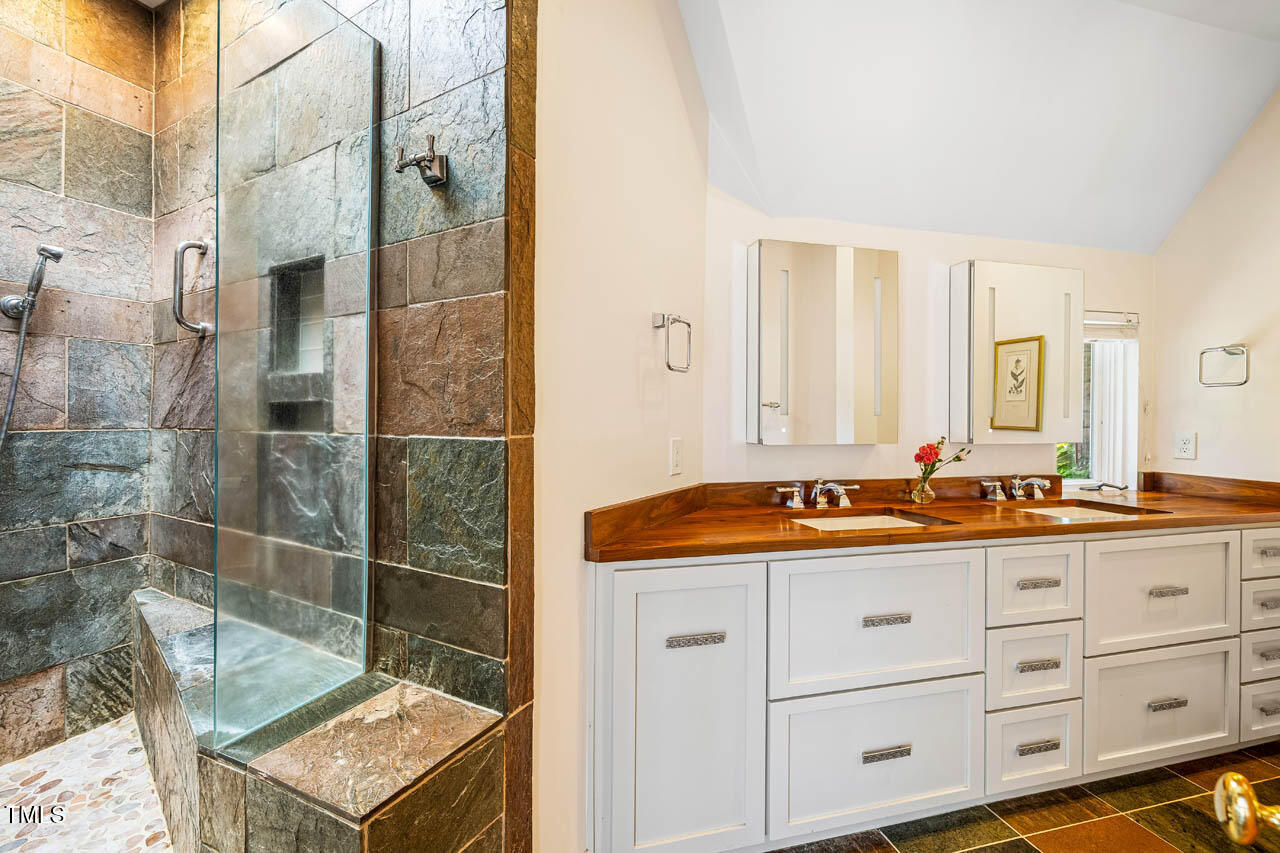
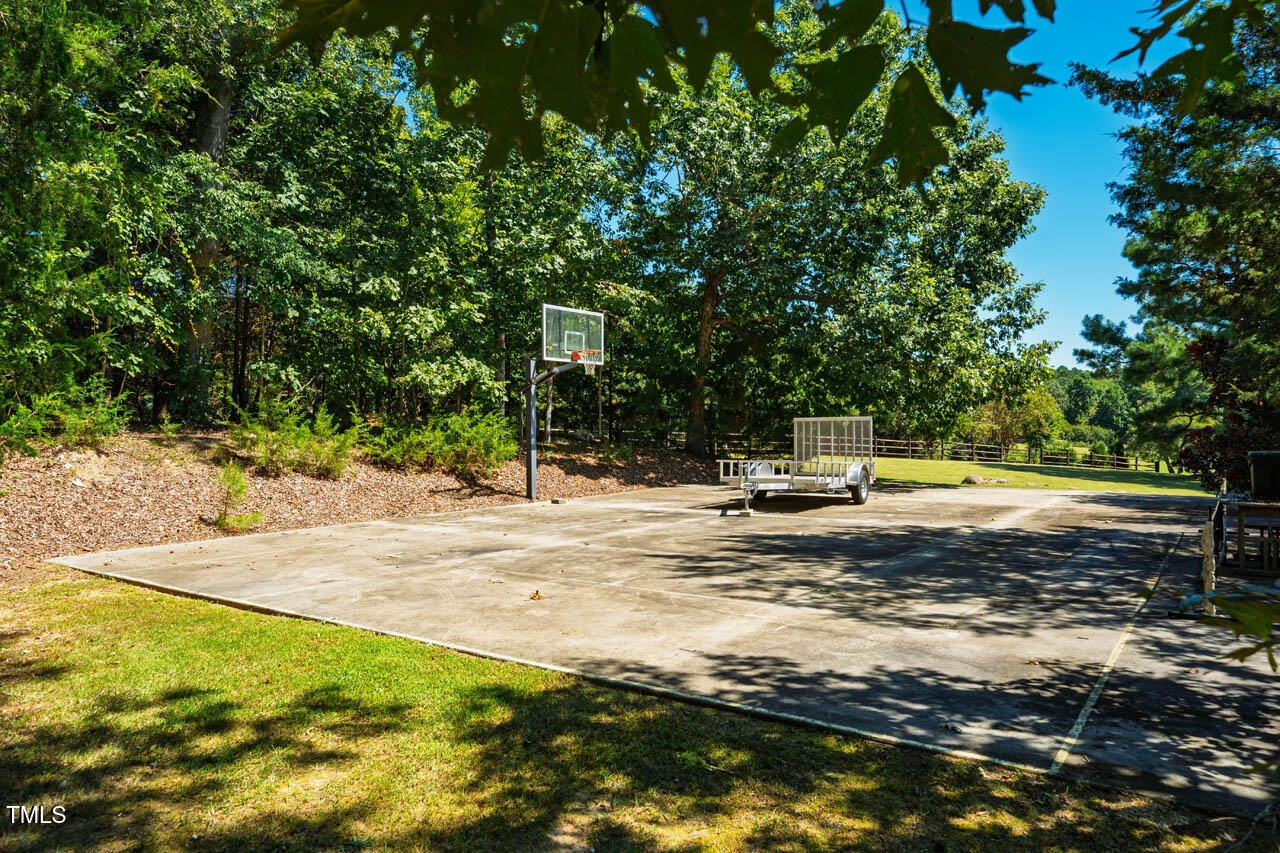
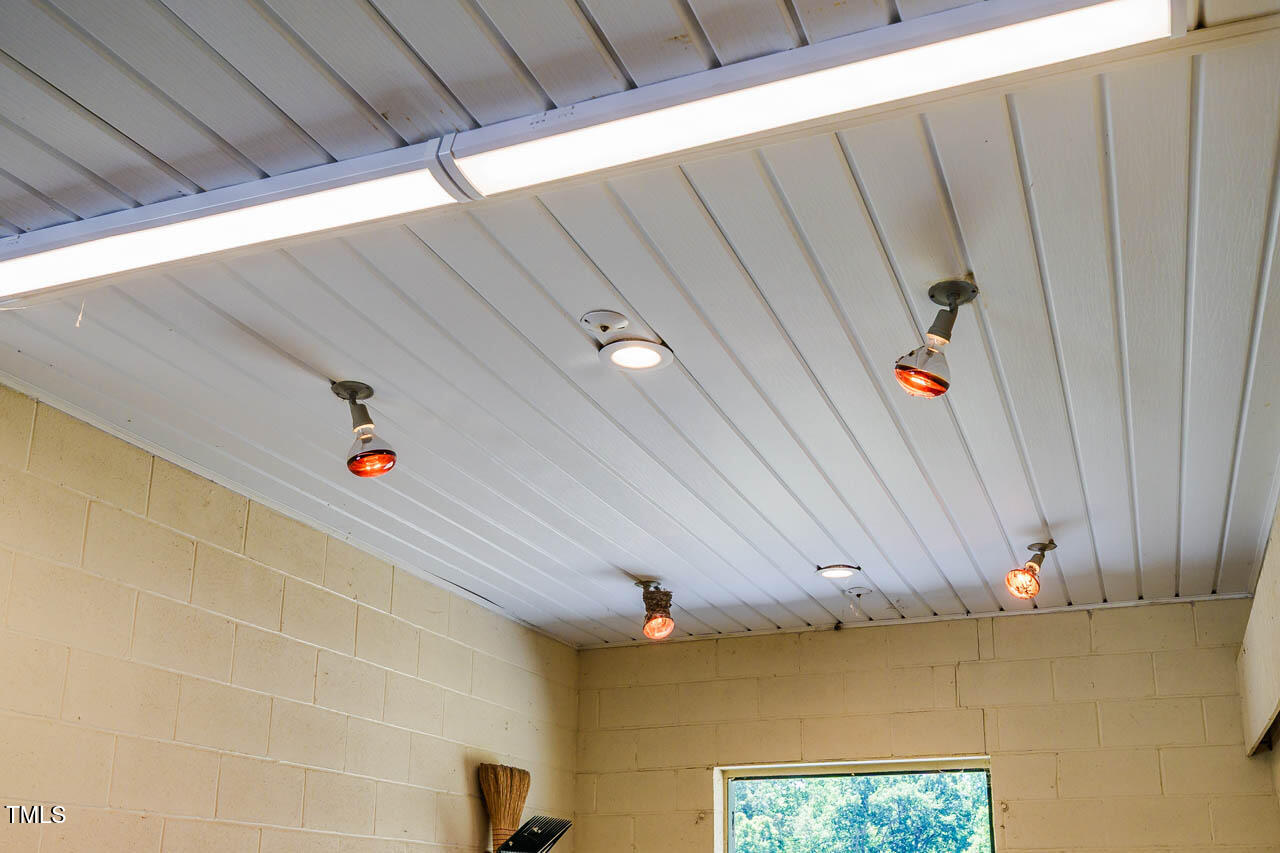
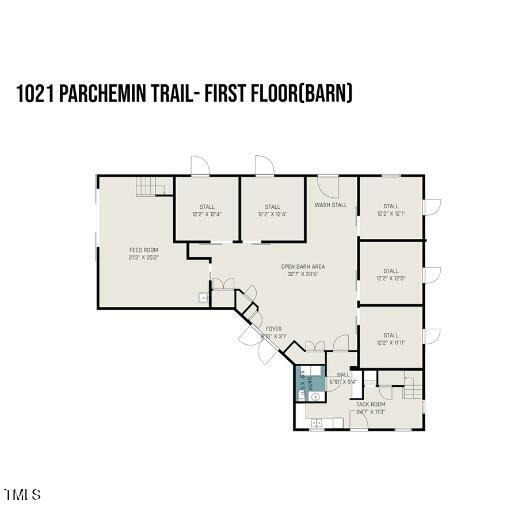
Spectacular Chapel Hill horse farm and equestrian estate on 10 private acres, featuring a five-stall barn, a 1,131-square-foot apartment ideal for a caretaker or trainer, and a dedicated riding arena. Welcome to 1021 Parchemin Trail, where rolling fenced pastures, mature hardwoods, and a private pond create a beautiful country setting just 10 minutes from downtown Chapel Hill and UNC. Designed by renowned architect Stephen Clipp, this custom English Country Manor combines timeless European-inspired architecture with inviting living spaces and modern comforts. Soaring 12-foot ceilings, solid wood doors, wide-plank pine floors, and expansive windows bring warmth, character, and natural light throughout. The chef's kitchen features custom cherry cabinetry, granite countertops, stainless steel appliances, new double ovens, and a gas cooktop. Multiple stacked-stone fireplaces create welcoming gathering spaces, while the spacious primary suite offers a relaxing retreat with a soaking tub, polished wood counters, and a distinctive antique mantel salvaged from a pre-Civil War home. The equestrian facilities are exceptional. Designed by Linda Dreher and built in 2000, the substantial five-stall barn features concrete-filled cinderblock construction with a stucco finish, five oversized 12' x 12' custom stalls, a wash stall with hot and cold water and heat lamps, fans in every stall, and convenient direct access to the pastures. The 120' x 220' riding ring is ideal for dressage or jumping. Additional amenities include a heated and cooled two-story tack room with washer and dryer for saddle pads and blankets, an oversized hayloft with abundant storage, and a thoughtfully designed layout for equestrian convenience. Above the barn, a spacious 1,131-square-foot apartment provides excellent flexibility for a caretaker, trainer, extended family, or guests. A rare opportunity to enjoy the best of equestrian living and refined country living in one remarkable property. With 10 acres of privacy, exceptional horse facilities, an architect-designed manor, and convenient access to Chapel Hill and UNC, this distinctive estate offers a lifestyle that is increasingly hard to find in the Triangle. Located in the Chapel Hill-Carrboro City Schools district.

Additional Information
- Interior Features
- Bar, Breakfast Area, Bookcases, Vaulted/Cathedral Ceilings, Ceiling Fans, Double Vanity, Entrance Foyer, Granite Counters, High Ceilings, High Speed Internet, In-Law Arrangement, Kitchen Island, Open Floor Plan, Pantry, Recessed Lighting, Smart Thermostat, Soaking Tub, Speakers, Storage, Stone Counters, Vaulted/Cathedral Ceilings, Bar-Wet, Walk-In Closet(s), Dining Combo, Second Primary Bedroom, Separate Shower, Walk-In Shower, Smooth Ceilings
- Exterior Features
- Balcony, Basketball Court, Barbecue, Garden, Gas Grill, Lighting, Outdoor Grill, Other, Private Entrance, Private Yard, Rain Gutters, Fenced Yard
- Taxes
- $12,487
- HOA Fee
- $552
- Financing
- Conventional
- Property Description
- French Provincial
- Flooring
- Carpet, Concrete, Tile, Hardwood, Vinyl, Plank, Stone, Tile, Wood
- Appliances
- Bar Fridge, Electric Oven, Dryer, Double Oven, Dishwasher, Exhaust Fan, Electric Oven, Electric Water Heater, Refrigerator, Gas Cooktop, Ice Maker, Microwave, Oven, Plumbed For Ice Maker, Range, Refrigerator, Stainless Steel Appliance(s), Washer, Washer/Dryer, Water Heater, Water Softener Owned, Water Softener Owned, Wall Oven
- Heating
- Central, Forced Air, Heat Pump, Propane, Varies by Unit
- Air Conditioning
- Central Air, Ceiling Fan(s), Electric, Gas, Heat Pump, Multi Units, Window/Wall
- Stories
- 3
- Levels
- Three Or More, Three Or More
- Roof
- Shingle, Architectural
- Foundation
- Combination
- Parking Features
- Attached, Detached, Driveway, Garage Faces Side, Garage, Garage Door Opener, Gravel, Oversized, Parking Pad, Workshop in Garage
- Garage Spaces
- 3
- Elementary School
- Chapel Hill Carrboro - Northside Elementary School
- Middle School
- Chapel Hill Carrboro - Charles and Lucile McDougle Middle School
- High School
- Chapel Hill Carrboro - Chapel Hill High School
- View
- Trees/Woods, Pond, Pasture, Rural, Trees/Woods
How much is your home worth?
...get instant property value now!
Mortgage Calculator
Listings provided courtesy of Triangle MLS, Inc. of NC, Internet Data Exchange Database. Information deemed reliable but not guaranteed. © 2026 Triangle MLS, Inc. of North Carolina. Data last updated .