Share this with your friends


252-714-6017
Real Estate Company
5707 Highcroft Dr, Cary, NC 27519
- $?
- 5
- BD
- 6
- BA
- 4,539
- SqFt










Seller Representative English Realty Group, LLC
Buyer Representative
- Sold Price
- $?
- List Price
- $995,000
- Status
- PENDING
- Days on Market
- Unknown
- MLS#
- 10195657
- Subtype
- Residential
- Style
- Traditional, Transitional
- Year Built
- 2005
- Bedrooms
- 5
- Bathrooms
- 6
- Full Baths
- 4
- Half Baths
- 2
- Living Area
- 4,539
- Lot Size
- 12,632
- Acres
- 0.29
- Subdivision
- Highcroft
Property Description
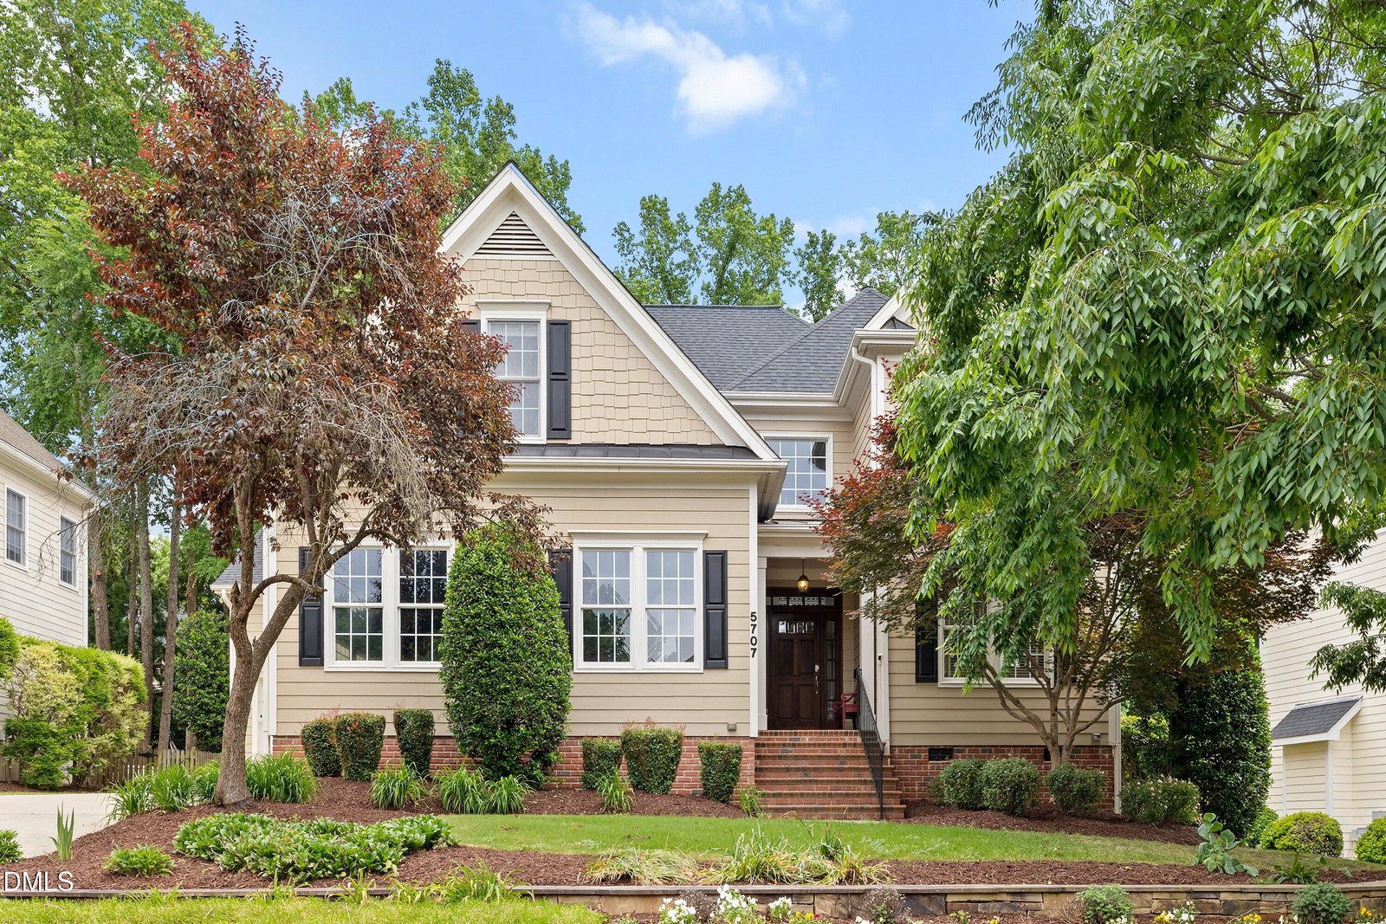
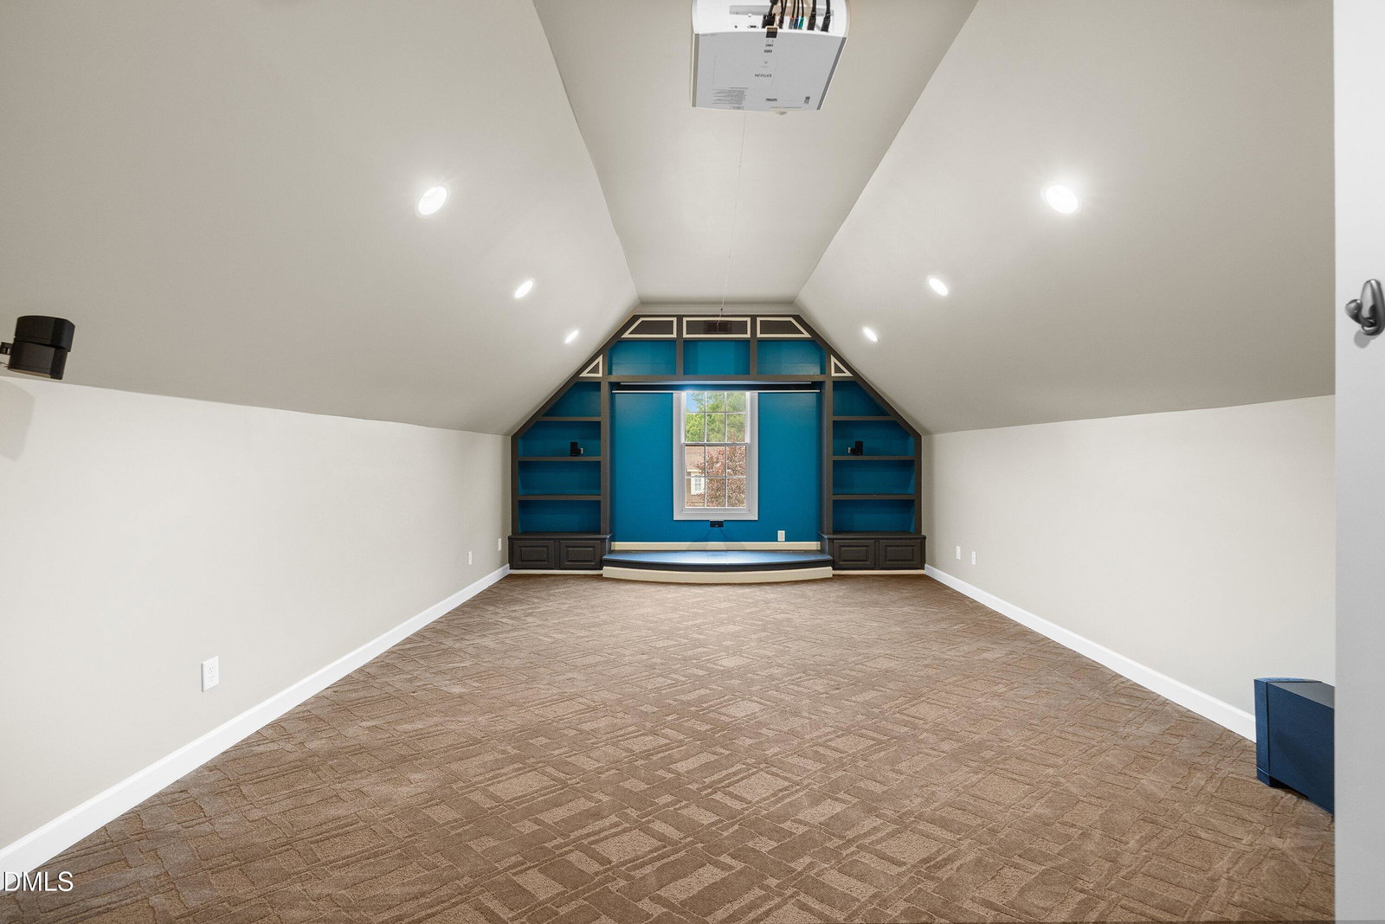
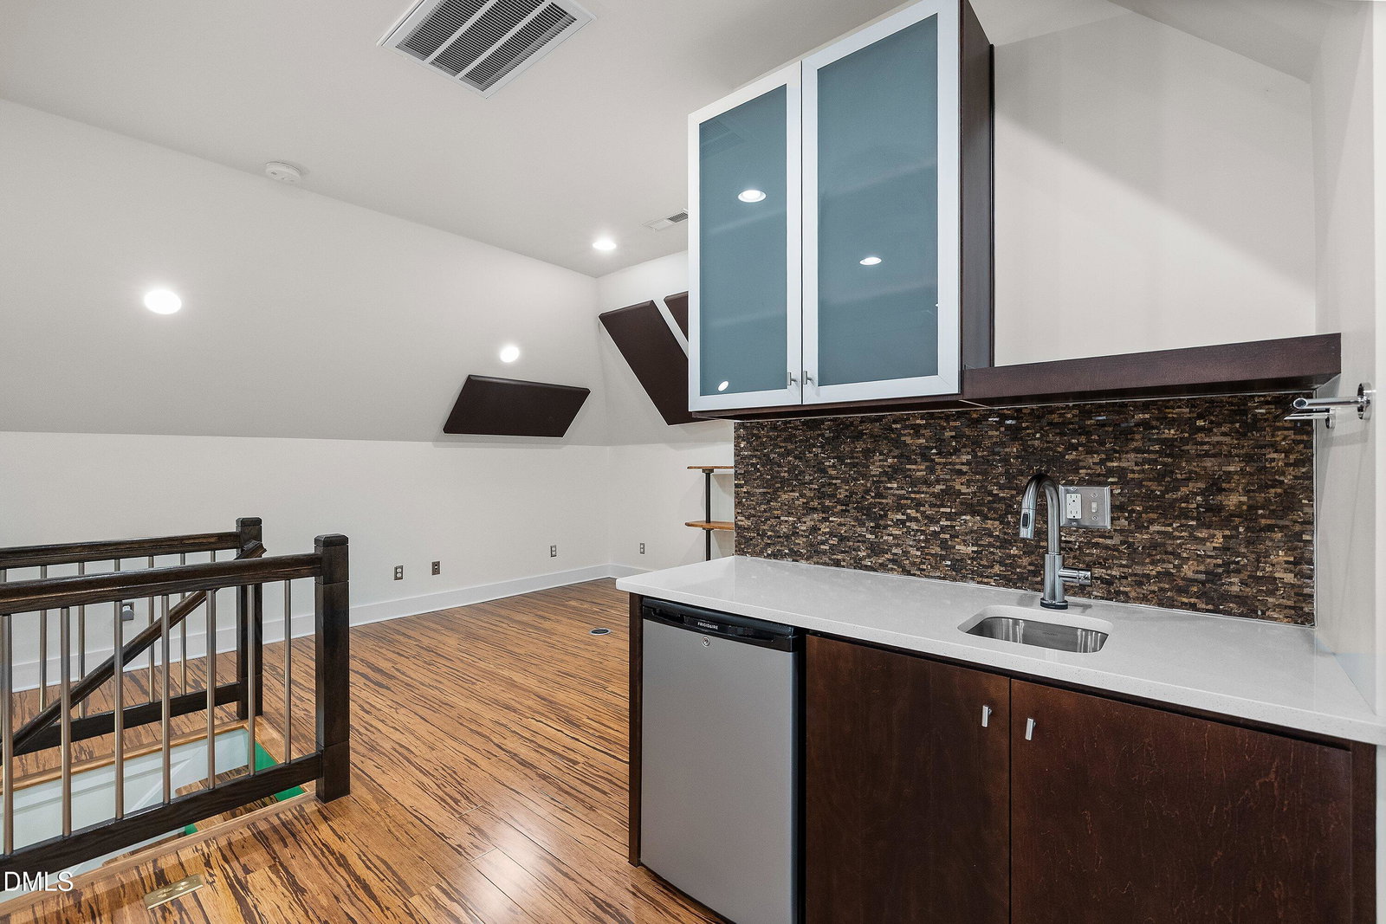
Set a long a tree-lined street in the coveted Highcroft community, 5707 Highcroft Drive is a residence of rare scale and versatility. West Cary location with TOP RATED SCHOOLS. Walk to Highcroft Elementary & Sears Farm Rd Park! With over 4500 square feet this home offers an open transitional timeless design. First floor owner's suite. Flexible second floor level offering 4 additional bedrooms, bonus room & finished 3rd floor rec room or home office. This home gives every chapter of life its own place - guest, work from home, play, rest! The heart of the home is a spacious family room anchored by a warm fireplace, flowing to a nicely to the kitchen and screened porch overlooking a fully fenced backyard. 3 Car Garage & extra parking pad! Ideal location to I-540, RDU & Research Triangle Park

Additional Information
- Interior Features
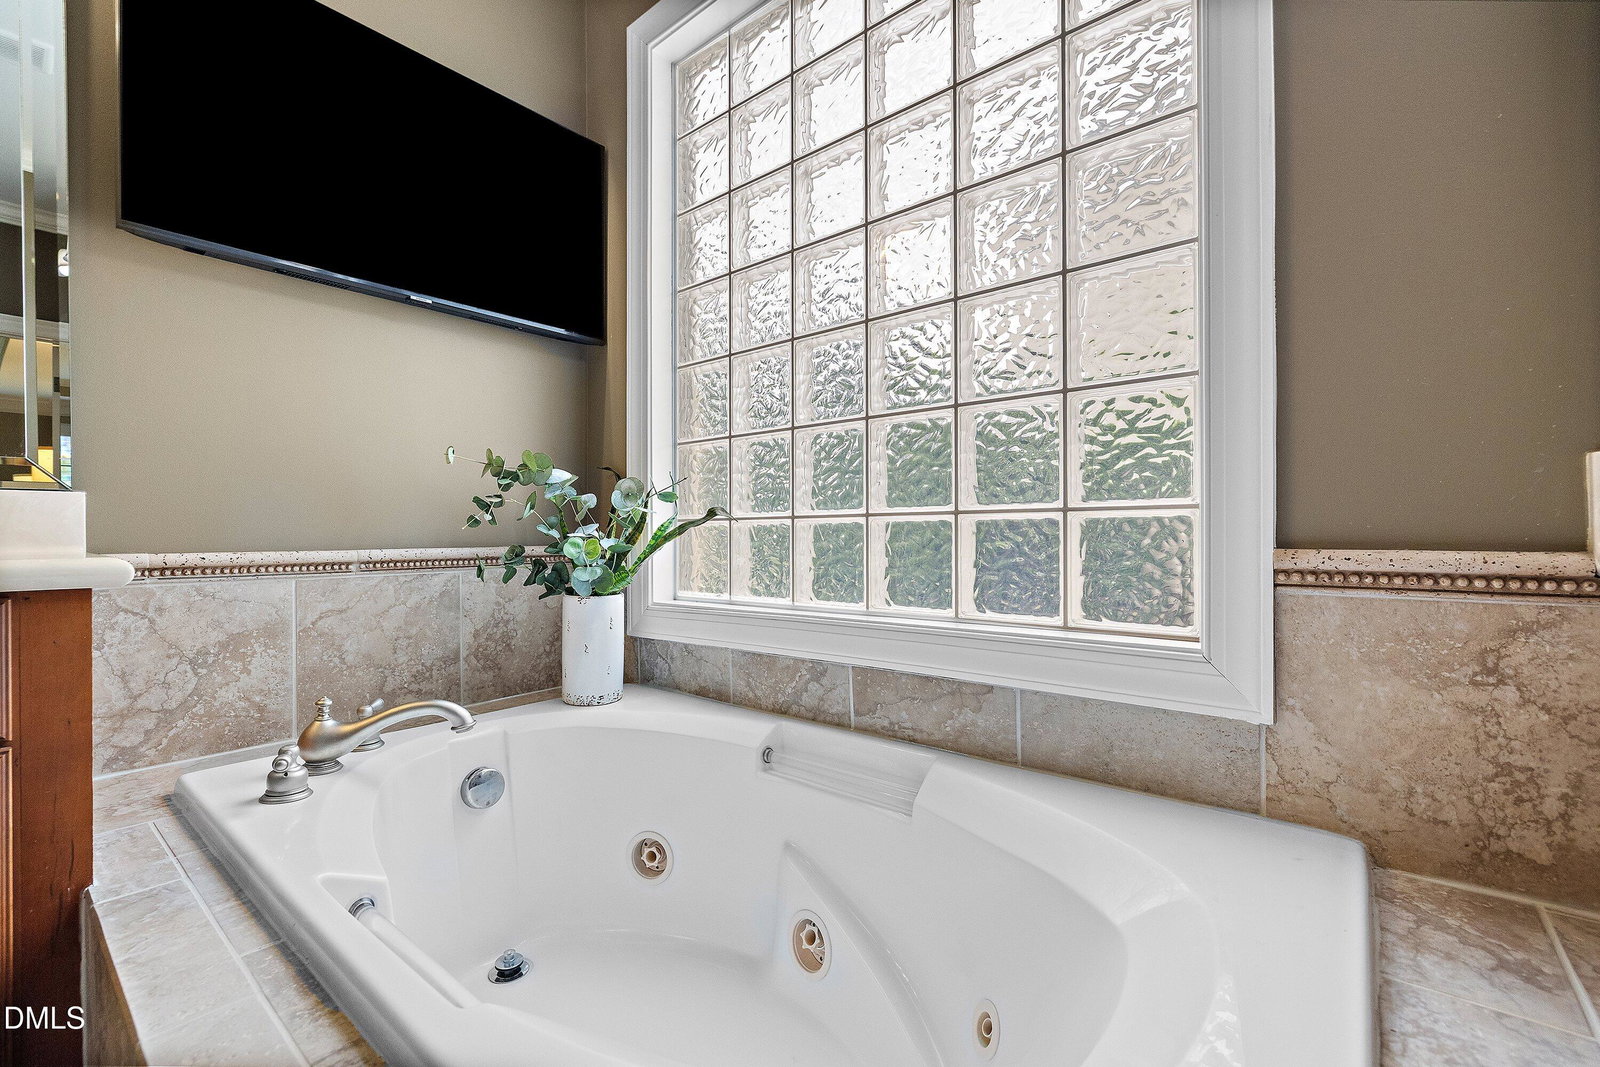
- Ceiling Fans, Chandelier, Crown Molding, Coffered Ceiling(s), Double Vanity, Entrance Foyer, Eat-In Kitchen, Granite Counters, High Ceilings, Kitchen Island, Open Floor Plan, Pantry, Primary Downstairs, Recessed Lighting, Soaking Tub, Stone Counters, Track Lighting, Tray Ceiling(s), Walk-In Closet(s), Separate Shower, Bathtub/Shower Combination, Walk-In Shower, Water Closets, Smooth Ceilings
- Exterior Features
- Private Yard, Rain Gutters, Fenced Yard
- Taxes
- $8,899
- HOA Fee
- $770
- Property Description
- Traditional, Transitional
- Zoning
- R8P
- Flooring
- Carpet, Hardwood, Tile, Wood
- Appliances
- Bar Fridge, Cooktop, Downdraft, Dishwasher, Refrigerator, Gas Cooktop, Ice Maker, Microwave, Oven, Refrigerator, Stainless Steel Appliance(s), Wall Oven
- Heating
- Central, Fireplace
- Air Conditioning
- Central Air, Ceiling Fan(s), Dual
- Stories
- 3
- Levels
- Two
- Roof
- Shingle, Architectural
- Foundation
- Raised, Crawl Space
- Parking Features
- Attached, Driveway, Garage Faces Front, Garage Faces Side, Garage, Inside Entrance, Parking Pad
- Garage Spaces
- 3
- Elementary School
- Wake - Highcroft Elementary
- Middle School
- Wake - Mills Park Middle School
- High School
- Wake - Green Level High School
- View
- Trees/Woods
How much is your home worth?
...get instant property value now!
Mortgage Calculator
Listings provided courtesy of Triangle MLS, Inc. of NC, Internet Data Exchange Database. Information deemed reliable but not guaranteed. © 2026 Triangle MLS, Inc. of North Carolina. Data last updated .