Share this with your friends


252-714-6017
Real Estate Company
7201 Efland Cedar Grove Rd, Cedar Grove, NC 27231
- $875,000
- 6
- BD
- 4
- BA
- 4,400
- SqFt





Seller Representative LPT Realty, LLC
- List Price
- $875,000
- Status
- ACTIVE
- Days on Market
- 36
- MLS#
- 10198058
- Subtype
- Residential
- Style
- Traditional
- Year Built
- 1973
- Bedrooms
- 6
- Bathrooms
- 4
- Full Baths
- 4
- Living Area
- 4,400
- Lot Size
- 316,245
- Acres
- 7.26
- Subdivision
- Not In A Subdivision
Property Description
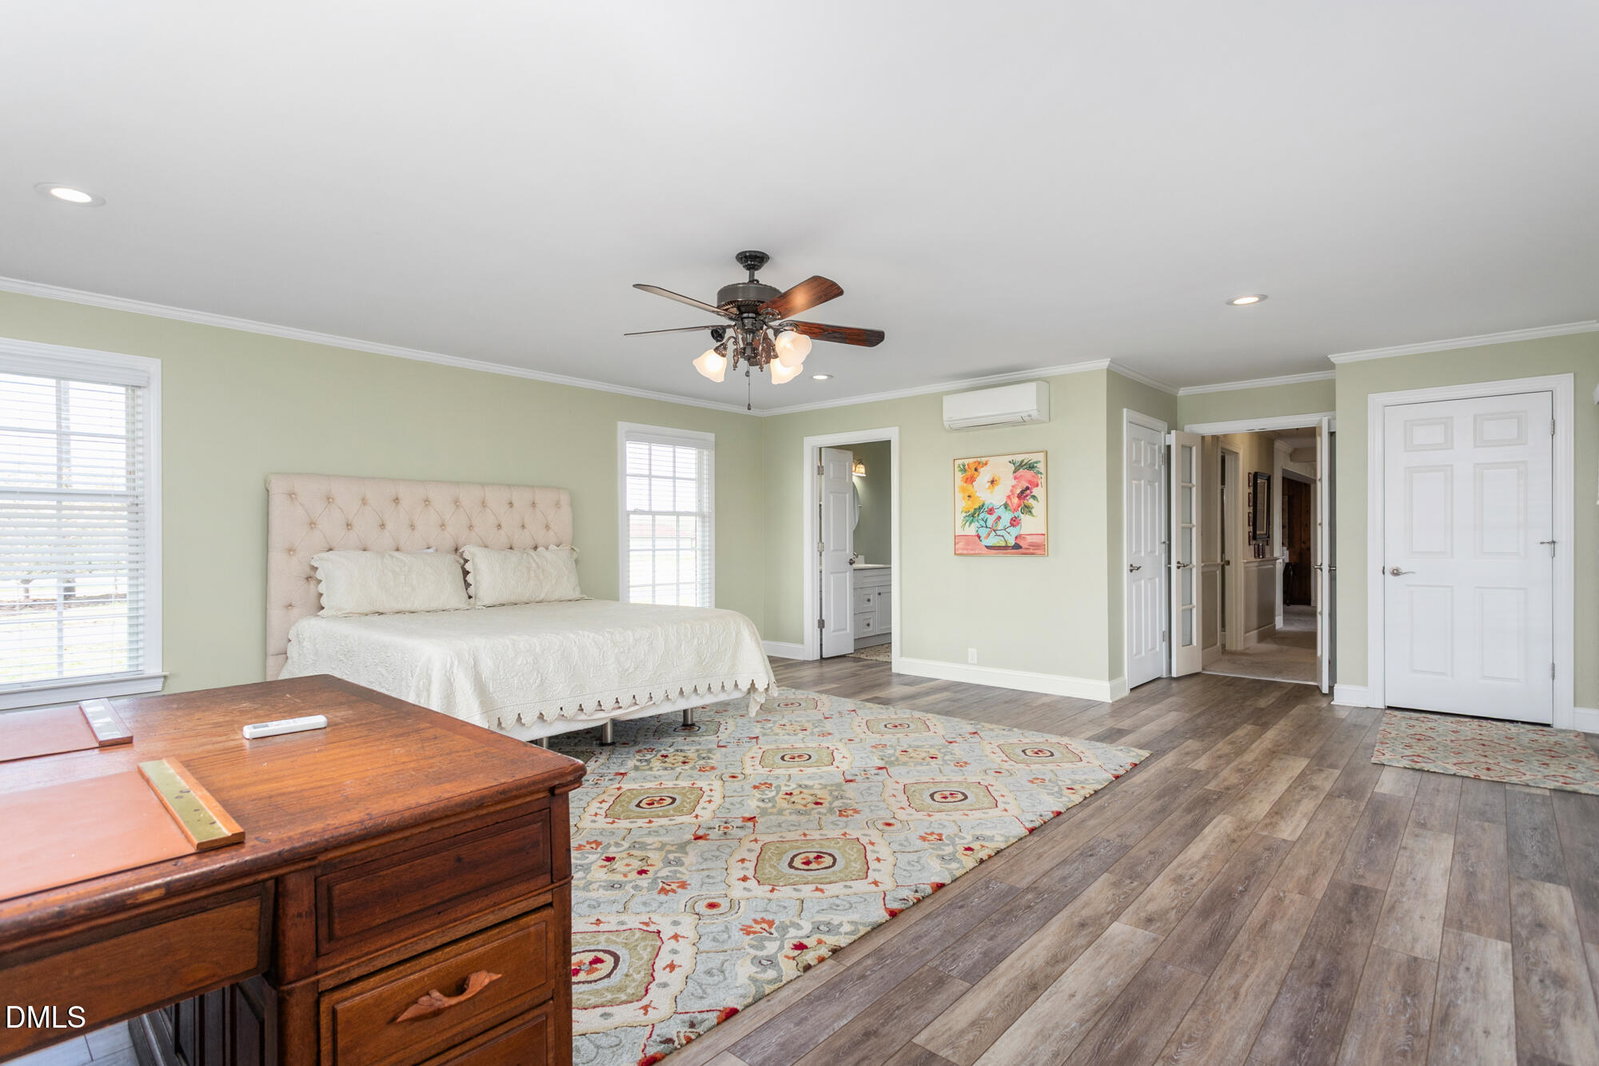
Spacious country estate with 6 bedrooms, 4 full baths & an unfinished basement; set on 7+ acres in the Cedar Grove community. This custom built home belonged to the same family for 56 years; it features an owner's suite on the main level and second level. This home blends classic farmhouse charm w/ recent updates. Open floor plan with engineered hardwood in the kitchen and dining room; all main level flooring is about 3 years old. Formal living, breakfast room, & formal dining room. The home boast spacious bedrooms. The whole house generator was installed in 2022. The roof was replaced & the exterior painted in 2023. The downstairs owners suite, porch & carport was built on by a general contractor around 2019. This property is so unique, great for multi generational living, hobby farming or using as a wedding venue.

Additional Information
- Interior Features
- Beamed Ceilings, Ceiling Fans, Chandelier, Crown Molding, Double Vanity, Entrance Foyer, Eat-In Kitchen, Granite Counters, Dual Primary Closets, Open Floor Plan, Primary Downstairs, Recessed Lighting, Stone Counters, Dining Combo, Second Primary Bedroom, Separate Shower
- Exterior Features
- Rain Gutters, Storage
- Taxes
- $4,691
- Financing
- Conventional, VA
- Property Description
- Traditional
- Flooring
- Carpet, Vinyl, Tile, Vinyl, Wood
- Appliances
- Dishwasher, Electric Oven, Electric Range, Electric Range, Refrigerator, Range, Humidifier, Microwave, Range, Refrigerator, Range Hood, Self Cleaning Oven, Stainless Steel Appliance(s)
- Heating
- Central, Ductless, Electric, Fireplace, Forced Air, Heat Pump
- Air Conditioning
- Central Air, Ceiling Fan(s), Ductless, Electric, Heat Pump
- Stories
- 2
- Levels
- Two
- Roof
- Shingle
- Foundation
- Block, Combination
- Parking Features
- Attached, Attached, Carport, Circular Driveway, Driveway
- Elementary School
- Orange - Central Elementary
- Middle School
- Orange - Gravelly Hill Middle
- High School
- Orange - Orange High
- View
- Pasture
How much is your home worth?
...get instant property value now!
Mortgage Calculator
Listings provided courtesy of Triangle MLS, Inc. of NC, Internet Data Exchange Database. Information deemed reliable but not guaranteed. © 2026 Triangle MLS, Inc. of North Carolina. Data last updated .