1717 Halls Mill Rd, Hillsborough, NC 27278
- $2,144,000
- 4
- BD
- 6
- BA
- 5,751
- SqFt





Seller Representative Inhabit Real Estate
- List Price
- $2,144,000
- Status
- ACTIVE
- Days on Market
- 0
- MLS#
- 10194717
- Subtype
- Residential
- Style
- Georgian
- Year Built
- 2002
- Bedrooms
- 4
- Bathrooms
- 6
- Full Baths
- 4
- Half Baths
- 2
- Living Area
- 5,751
- Lot Size
- 1,143,881
- Acres
- 26.26
- Subdivision
- Not In A Subdivision
Property Description
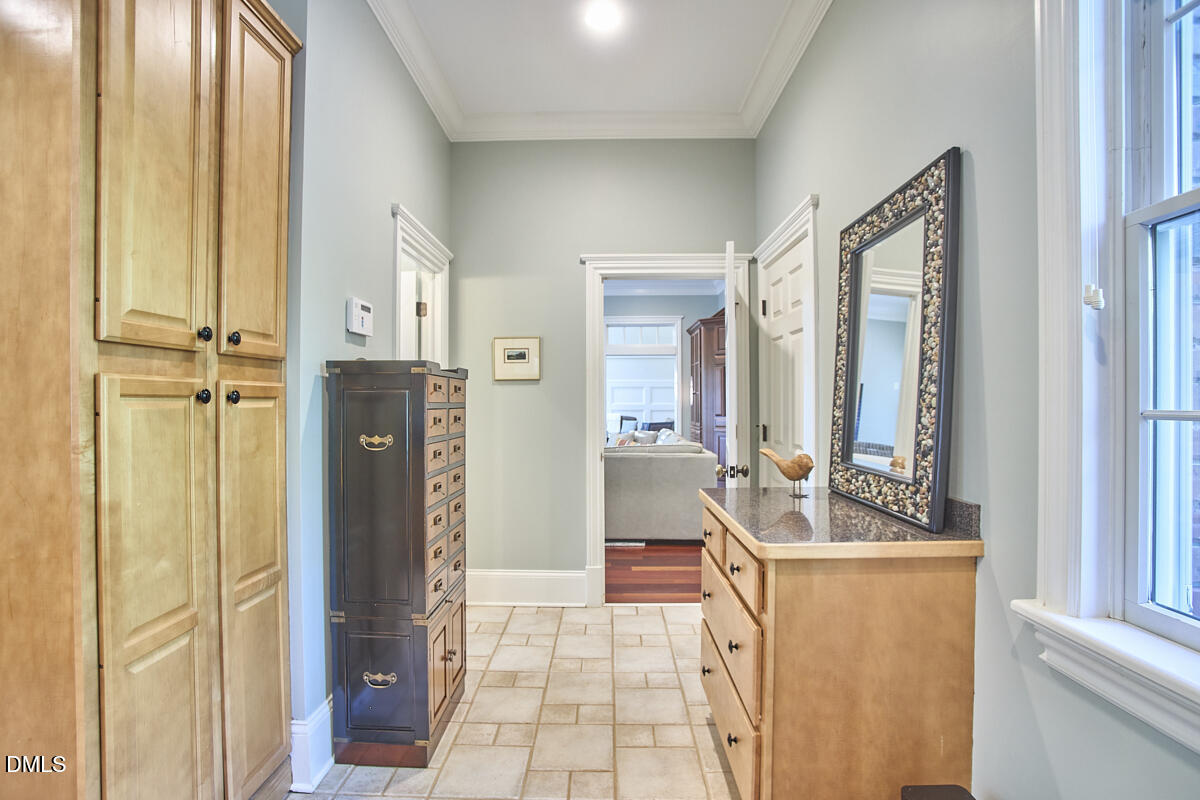
Set high above the rambling Eno River, this builder's own Georgian manor is a masterclass in timeless elegance & pastoral perfection. Perched on a dramatic 70-foot bluff, the estate is surrounded by 26 private acres of rolling meadows and whispering hardwoods, including 9 acres of untouched conservation land that provide a substantial property tax benefit exceeding $220k. Take your golf cart or ATV down the 1+ mile of meandering trails that wind down to the river's edge, where you can catch glimpses of a bygone grist mill era, creating a setting that feels both storied & secluded. Crafted with uncompromising quality & an eye for enduring design, the residence showcases refined finishes & bespoke details at every turn. Brazilian cherry floors gleam beneath soaring 10+ foot ceilings, while walls of Andersen windows frame cinematic views in every direction. Four bedrooms (each with its own en suite) & multiple living spaces (indoors & out) provide plenty of space for everyone, with the star of the show being the first-floor primary suite featuring a serene sitting room, fireplace, dual closets, & a spa-like bathroom. The gourmet kitchen is both polished & purposeful, appointed with Viking & Miele appliances, rich granite countertops, & custom, solid maple cabinetry. Another (but not the last) fireplace between the breakfast room & den adds ambiance to the everyday. Formal & informal spaces flow effortlessly, while expansive front porches, a rear terrace, & a fire pit area offer sweeping vistas over the river, dramatic rock outcroppings, front meadow, & surrounding woods that envelope you in privacy. With zero light pollution around, the widow's walk is the perfect place to star gaze during meteor showers. Thoughtfully designed for both comfort & convenience, the home features dual laundry rooms, a massive mudroom/drop-zone, workshop spaces in the three-car garage, a partial basement, & a walk-in attic for all the storage you could ever need. The 60' shed with workshop could easily be converted to a horse stable for any equestrian enthusiasts. There is no shortage of activities your acreage can offer, but when you do decide to leave, you'll be only 9 minutes from downtown Hillsborough, & an easy drive in either direction to Durham and Mebane. Land with hundreds of years of history, a home that was built to last just as long, & tax breaks to top it all off...it just doesn't get much better than this. **Please note that Zillow reflects an incorrect tax assessment value. The correct valuation is $1,970,495. The conservation easement tax credit then brings the actual taxed value down to $1,750,099.
/u.realgeeks.media/humpreyhyattrealtygroup/Humphrey_and_Hyatt_Stacked_Logo_Color.png)
Additional Information
- Interior Features
- Ceiling Fans, Chandelier, Crown Molding, Double Vanity, Entrance Foyer, Eat-In Kitchen, High Ceilings, Dual Primary Closets, Kitchen Island, Pantry, Primary Downstairs, Walk-In Closet(s), Wired Audio
- Exterior Features
- Balcony, Fire Pit, Gas Grill, Lighting, Outdoor Grill, Outdoor Kitchen, Private Yard, Rain Gutters, Storage
- Taxes
- $12,782
- HOA Fee
- $650
- Property Description
- Georgian
- Flooring
- Carpet, Hardwood, Tile
- Appliances
- Bar Fridge, Built in Refrigerator, Dishwasher, Gas Range, Plumbed For Ice Maker, Range Hood, Water Heater, Vented Exhaust Fan, Washer/Dryer, Washer/Dryer, Wine Refrigerator, Water Heater
- Heating
- Central, Electric, Fireplace, Heat Pump, Propane
- Air Conditioning
- Central Air, Ceiling Fan(s), Heat Pump, Multi Units
- Stories
- 1
- Levels
- Three Or More
- Roof
- Architectural
- Foundation
- Crawl Space
- Parking Features
- Asphalt, Paved, Electric Vehicle Charging Station(s), Electric Gate, Garage Faces Side, Oversized, Paved, Workshop in Garage
- Garage Spaces
- 3
- Elementary School
- Orange - Central Elementary
- Middle School
- Orange - Gravelly Hill Middle
- High School
- Orange - Orange High
- View
- Trees/Woods, Meadow, River
Mortgage Calculator
Listings provided courtesy of Triangle MLS, Inc. of NC, Internet Data Exchange Database. Information deemed reliable but not guaranteed. © 2026 Triangle MLS, Inc. of North Carolina. Data last updated .