Share this with your friends


252-714-6017
Real Estate Company
7504 Brighton Village Dr, Raleigh, NC 27616
- $350,000
- 4
- BD
- 2
- BA
- 2,152
- SqFt







Seller Representative Compass -- Raleigh
- List Price
- $350,000
- Status
- ACTIVE
- Days on Market
- 35
- Price Change
- ▼ $19,999 1794038734
- MLS#
- 10196602
- Subtype
- Residential
- Style
- Traditional
- Year Built
- 2000
- Bedrooms
- 4
- Bathrooms
- 2
- Full Baths
- 2
- Living Area
- 2,152
- Lot Size
- 7,841
- Acres
- 0.18
- Subdivision
- Brighton
Property Description
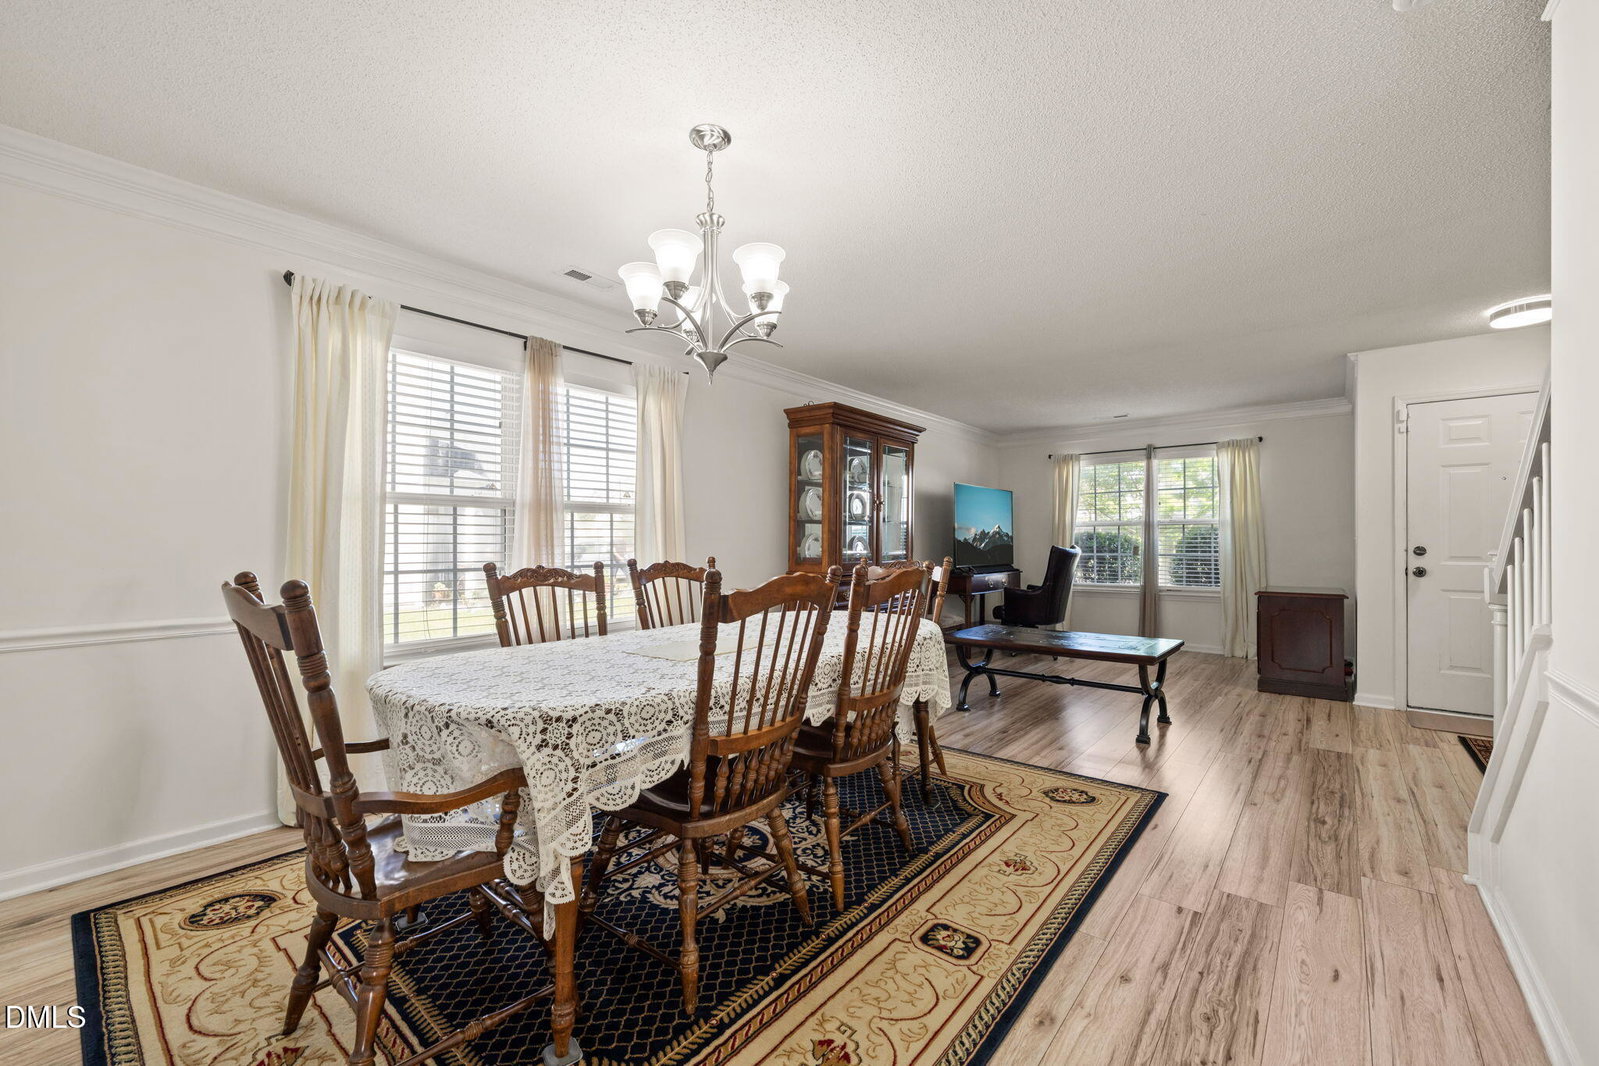
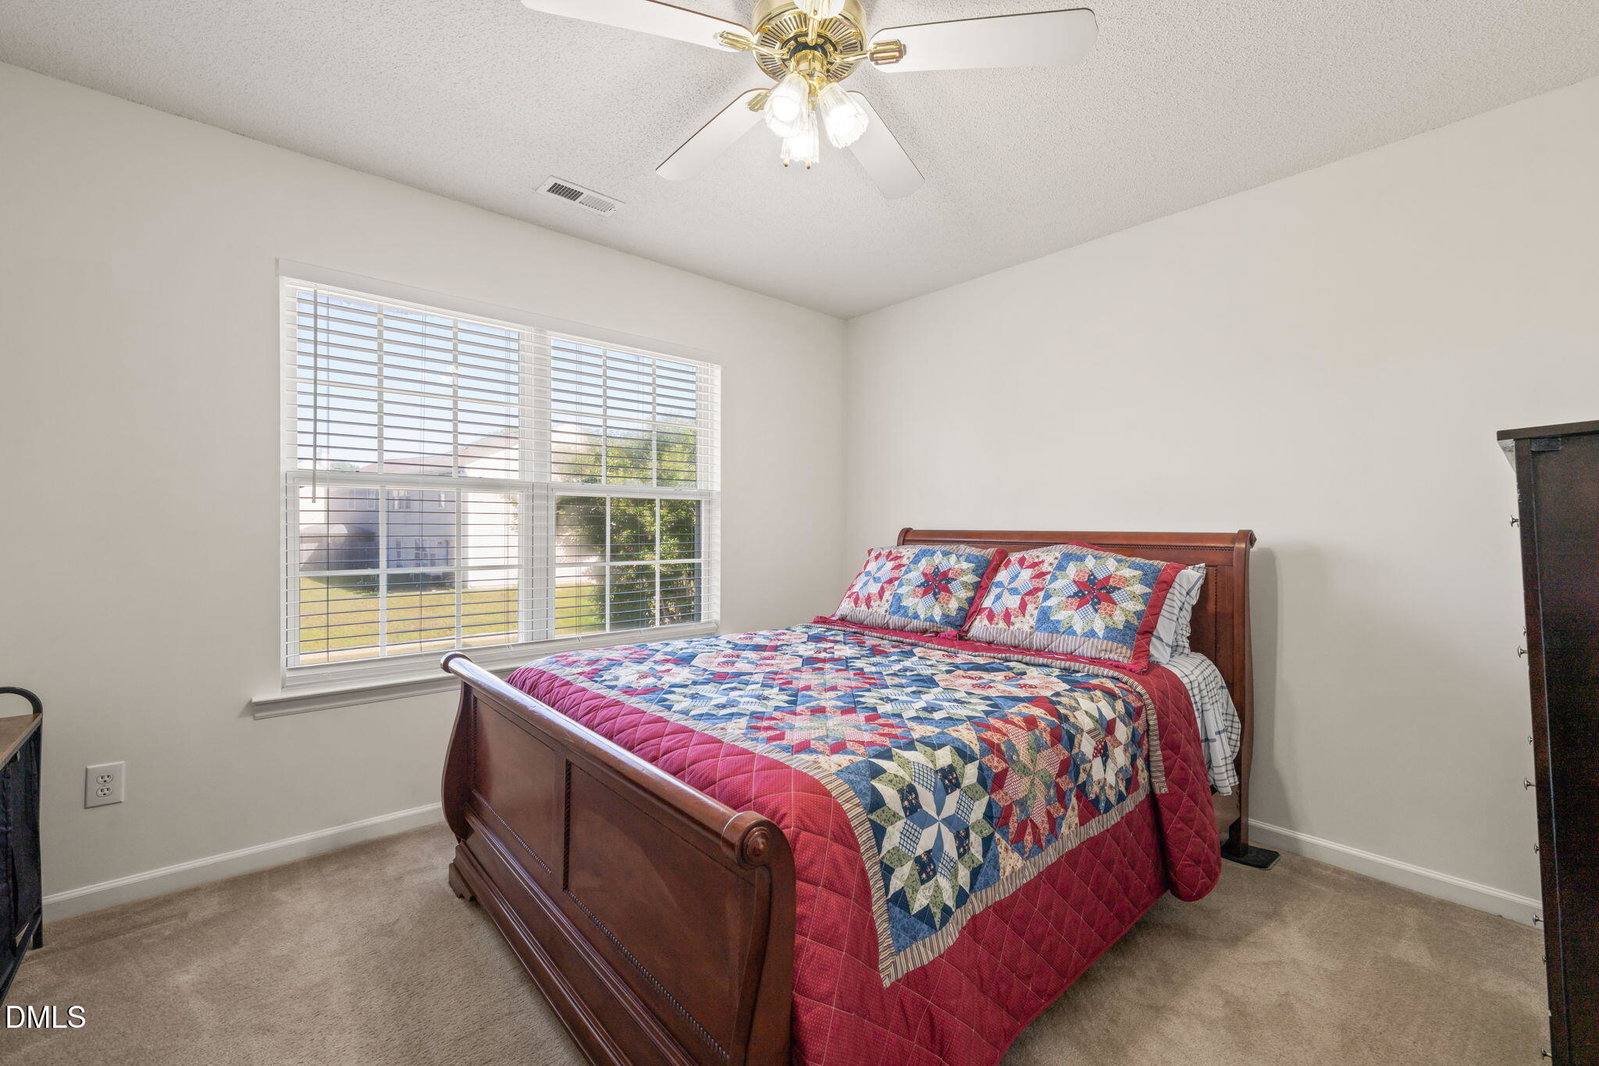
PRIVATE BACKYARD BACKING TO PROTECTED GREEN SPACE! Picture celebrating the holidays in a peaceful setting with no homes directly behind you. Designed for effortless entertaining and cozy winter living, this move-in-ready home welcomes you with versatile gathering spaces throughout the main floor. Host festive dinner parties in the formal dining room, relax in the formal living room, or gather for holiday movies in the warm, inviting family room. The eat-in kitchen makes seasonal baking and entertaining a breeze, featuring a sunny breakfast nook, generous pantry, and seamless access to the patio - the perfect spot for hot cocoa on crisp mornings. Upstairs, escape the seasonal hustle in a restful primary suite featuring a walk-in closet and private bath with a separate shower. Three additional bedrooms, a full bath, and a convenient second-floor laundry room provide plenty of room for visiting guests. Outside, enjoy an expansive backyard retreat framing serene, protected nature views, complete with a detached storage shed, two-car garage, and pull-down attic storage for effortless seasonal organization. Ring in the New Year in comfort and tranquility!

Additional Information
- Interior Features
- Ceiling Fans, Chandelier, Double Vanity, Eat-In Kitchen, Open Floor Plan, Pantry, Walk-In Closet(s), Separate Shower
- Exterior Features
- Private Yard, Rain Gutters, Storage
- Taxes
- $3,258
- HOA Fee
- $200
- Property Description
- Traditional
- Zoning
- R-6
- Flooring
- Carpet, Vinyl
- Appliances
- Dishwasher, Electric Range, Electric Water Heater, Electric Range, Range, Microwave, Range, Stainless Steel Appliance(s)
- Heating
- Electric, Forced Air
- Air Conditioning
- Central Air, Ceiling Fan(s)
- Stories
- 2
- Levels
- Two
- Roof
- Shingle
- Foundation
- Slab
- Parking Features
- Attached, Driveway, Garage Faces Front, Garage
- Garage Spaces
- 2
- Elementary School
- Wake - Harris Creek Elementary
- Middle School
- Wake - Rolesville Middle School
- High School
- Wake - Rolesville High School
- View
- Neighborhood, Trees/Woods, Water
How much is your home worth?
...get instant property value now!
Mortgage Calculator
Listings provided courtesy of Triangle MLS, Inc. of NC, Internet Data Exchange Database. Information deemed reliable but not guaranteed. © 2026 Triangle MLS, Inc. of North Carolina. Data last updated .