5311 Crescentview Pkwy, Raleigh, NC 27606
- $290,000
- 2
- BD
- 3
- BA
- 1,285
- SqFt





Seller Representative Avenue Real Estate LLC
- List Price
- $290,000
- Status
- ACTIVE
- Days on Market
- 12
- MLS#
- 10191031
- Subtype
- Residential
- Style
- Traditional
- Year Built
- 2004
- Bedrooms
- 2
- Bathrooms
- 3
- Full Baths
- 2
- Half Baths
- 1
- Living Area
- 1,285
- Lot Size
- 1,307
- Acres
- 0.03
- Subdivision
- Crescent Ridge
Property Description
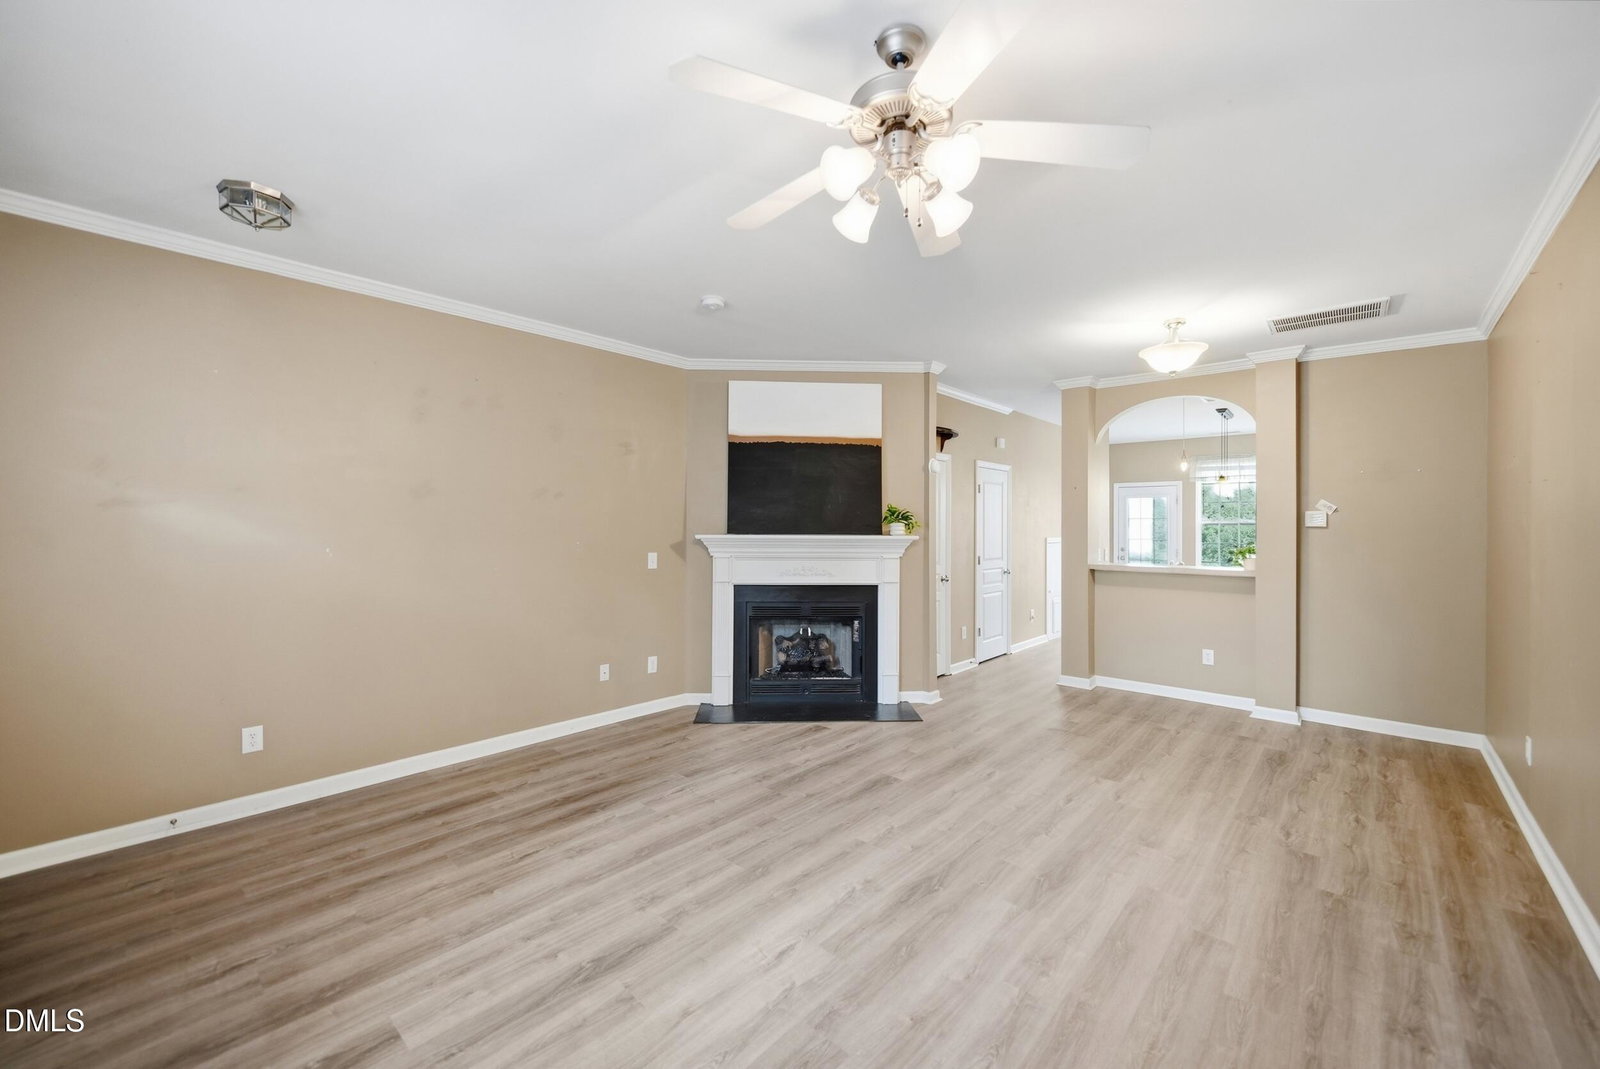
Location, Location, Location! Welcome to 5311 Crescentview Parkway in the desirable Crescent Ridge community, perfectly situated near the Raleigh/Cary border. This well-cared-for townhome features low-maintenance laminate flooring throughout, a light-filled living room with a cozy fireplace, and a dedicated dining space ideal for entertaining. Upstairs, you'll find two spacious dual-primary bedrooms, each boasting dramatic vaulted ceilings and its own private en-suite bath, including a relaxing soaking tub in the main suite. Step out onto your private back patio overlooking a serene wooded backdrop, tucked away from traffic noise for peaceful evenings outdoors. The seller is offering a $5,000 credit at closing with an acceptable offer so the buyer can choose their own paint colors and personal touches. Enjoy top-tier community amenities including a sparkling swimming pool, clubhouse, playground, green spaces, ample visitor parking, and hassle-free exterior and grounds maintenance. Just minutes from NC State's main and Centennial campuses, steps from scenic Lake Johnson Park (trails, kayaking, and fishing), and offering quick access to I-40, Downtown Raleigh, Cary, Crossroads Plaza, and endless shopping and dining. A fantastic opportunity at a great value; schedule your tour today!
/u.realgeeks.media/humpreyhyattrealtygroup/Humphrey_and_Hyatt_Stacked_Logo_Color.png)
Additional Information
- Interior Features
- Ceiling Fans, Eat-In Kitchen, High Ceilings, Pantry, Soaking Tub, Vaulted/Cathedral Ceilings, Walk-In Closet(s), Bathtub/Shower Combination
- Taxes
- $2,703
- HOA Fee
- $120
- Property Description
- Traditional
- Zoning
- R-10
- Flooring
- Carpet, Vinyl
- Appliances
- Dryer, Dishwasher, Electric Range, Refrigerator, Washer, Water Heater
- Heating
- Forced Air
- Air Conditioning
- Central Air
- Stories
- 2
- Levels
- Two
- Roof
- Shingle
- Foundation
- Slab
- Parking Features
- Assigned, Guest
- Elementary School
- Wake - Dillard Drive Elementary
- Middle School
- Wake - Dillard Drive Middle
- High School
- Wake - Athens Drive High
Mortgage Calculator
Listings provided courtesy of Triangle MLS, Inc. of NC, Internet Data Exchange Database. Information deemed reliable but not guaranteed. © 2026 Triangle MLS, Inc. of North Carolina. Data last updated .