270 Rivers Edge Dr, Youngsville, NC 27596
- $999,900
- 4
- BD
- 4
- BA
- 4,004
- SqFt









Seller Representative Spencer Properties
- List Price
- $999,900
- Status
- ACTIVE
- Days on Market
- 7
- MLS#
- 10190753
- Subtype
- Residential
- Style
- Traditional, Transitional
- Year Built
- 2014
- Bedrooms
- 4
- Bathrooms
- 4
- Full Baths
- 3
- Half Baths
- 1
- Living Area
- 4,004
- Lot Size
- 45,738
- Acres
- 1.05
- Subdivision
- Rivers Edge
Property Description
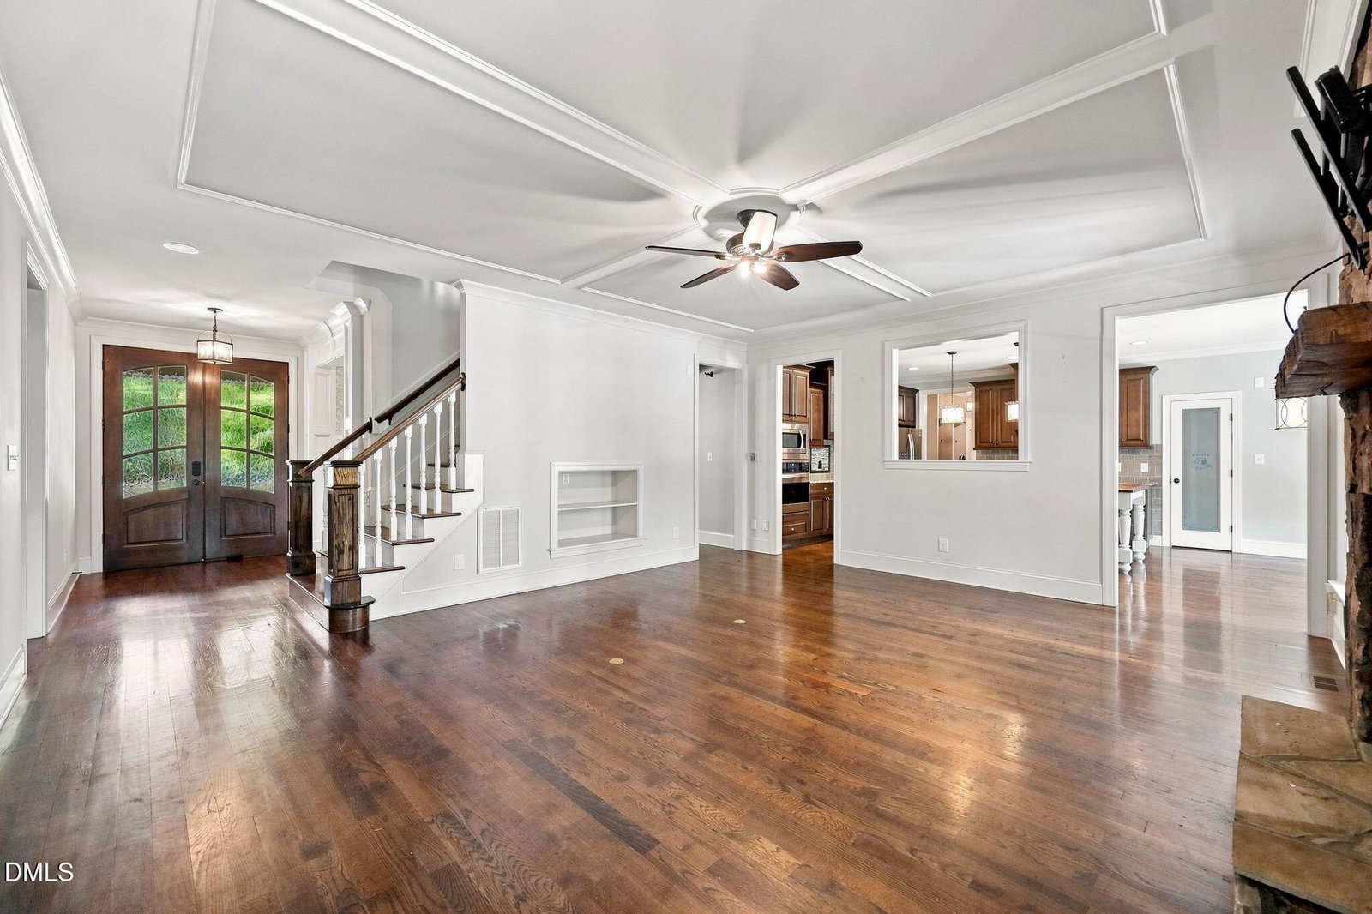
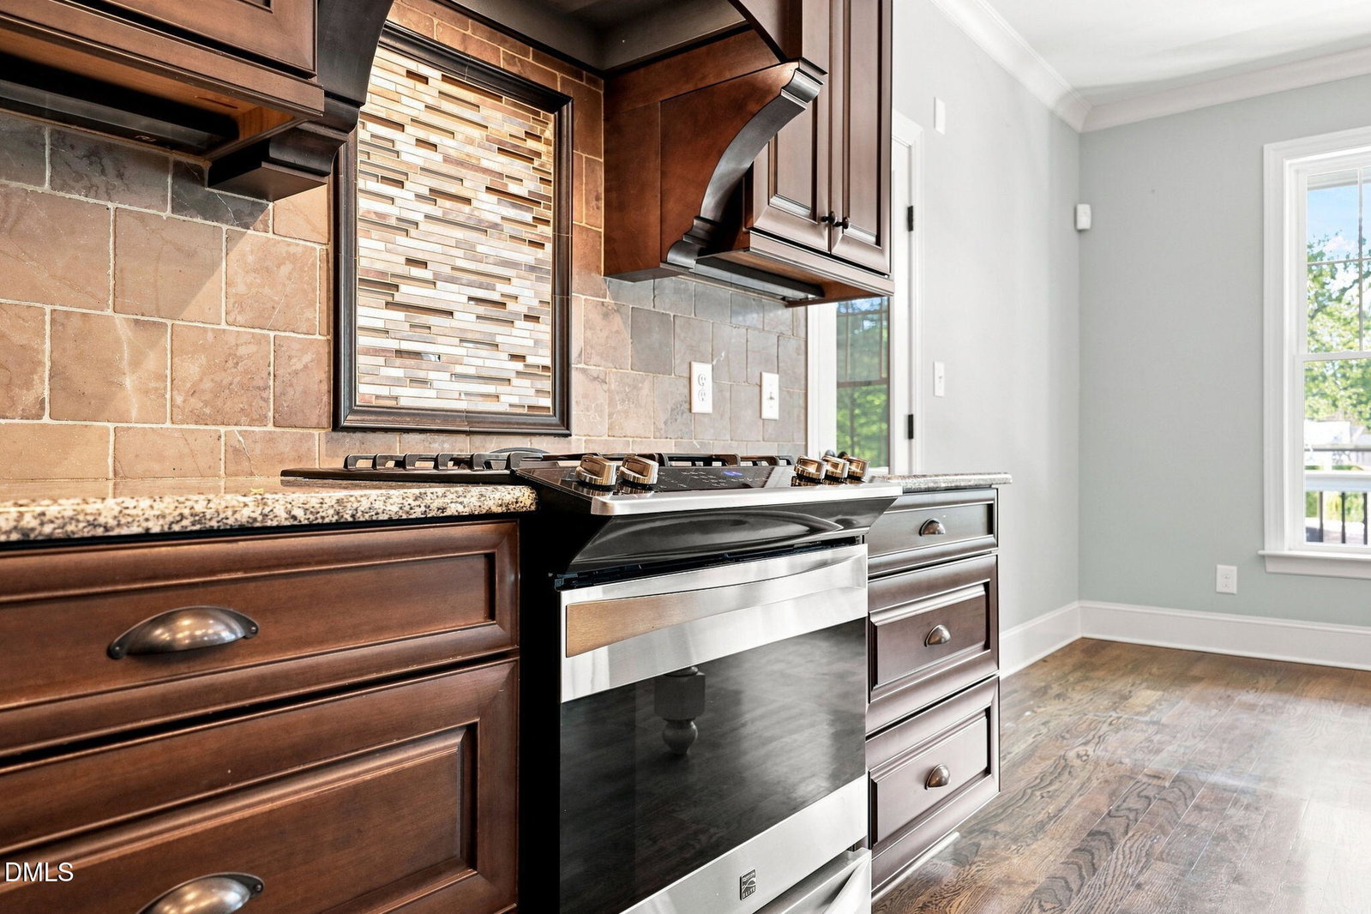
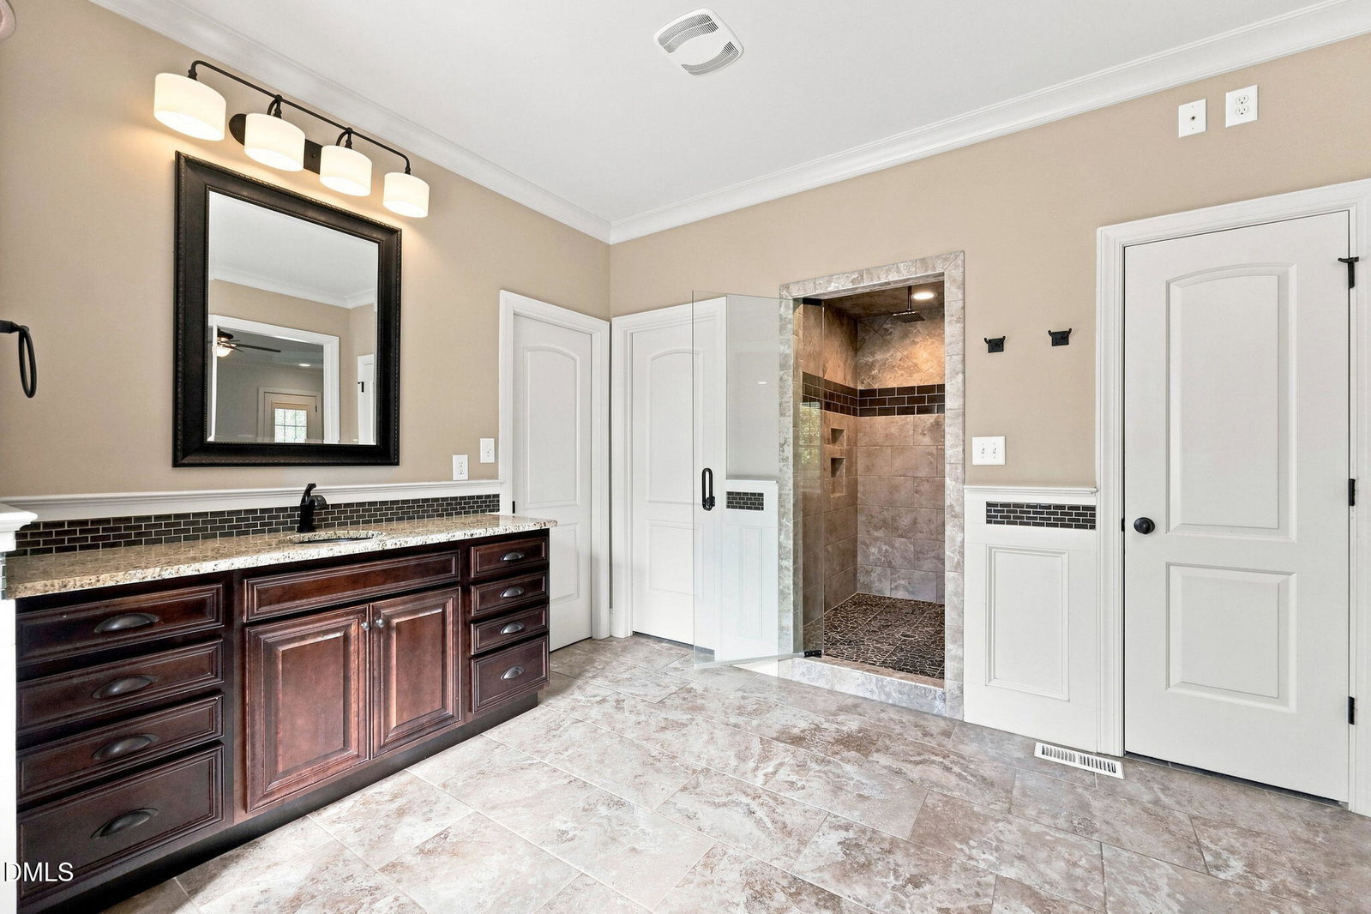
Escape to your own private backyard retreat! Stunning outdoor oasis showcases a sparkling in-ground saltwater pool, beautifully landscaped grounds & generous entertaining space. The pool house elevates your outdoor living w/outdoor kitchen, convenient shower & half bath, making pool days & entertaining a breeze. Mature trees, lush landscaping & multiple seating areas (including a cozy fire pit) create a private resort-like setting. Main floor primary retreat w/oversized walk in closet, spa bath, tiled shower & sliding barn door. Extensive trim work & molding throughout. Gorgeous dining room boasts classic wainscotting & neutral wallpaper. The Stone gas fireplace highlights the spacious family rm. Butler's pantry perfect for entertaining & holidays! The mud room captures all those coats, shoes & backpacks. TWO ovens in the chef's kitchen: gas & electric! Large center island w/butcher block countertops and seating room. 2-toned cabinetry & tile backsplash add visual interest & warmth. Huge walk-in pantry! Large secondary bedrooms, 2 additional full baths and 2 bonus/rec rooms provide all the room you will need. Oversized 3 car garage, large parking pad & EV charging station. Unfinished walk up attic for extra storage. Enjoy the community amenities including neighborhood clubhouse & swimming pool!
/u.realgeeks.media/humpreyhyattrealtygroup/Humphrey_and_Hyatt_Stacked_Logo_Color.png)
Additional Information
- Interior Features
- Bar, Ceiling Fans, Chandelier, Coffered Ceiling(s), Double Vanity, Entrance Foyer, Eat-In Kitchen, Granite Counters, High Ceilings, Kitchen Island, Pantry, Primary Downstairs, Recessed Lighting, Smart Camera(s)/Recording, Storage, Tray Ceiling(s), Bar-Wet, Walk-In Closet(s), Butler Pantry, Separate Shower, Bathtub/Shower Combination, Walk-In Shower, Water Closets, Smooth Ceilings
- Exterior Features
- Fire Pit, Lighting, Outdoor Kitchen, Outdoor Shower, Private Yard, Rain Gutters, Smart Light(s), Storage, Fenced Yard
- Taxes
- $5,557
- HOA Fee
- $60
- Property Description
- Traditional, Transitional
- Zoning
- FCO R-30
- Flooring
- Carpet, Hardwood, Tile
- Appliances
- Disposal, Dishwasher, Electric Oven, Gas Range, Gas Range, Microwave, Range, Refrigerator, Range Hood, Stainless Steel Appliance(s), Wall Oven
- Heating
- Electric, Fireplace, Forced Air, Heat Pump, Natural Gas
- Air Conditioning
- Central Air, Ceiling Fan(s), Heat Pump, Window/Wall, Zoned
- Stories
- 2
- Levels
- Two
- Roof
- Shingle
- Foundation
- Crawl Space
- Parking Features
- Attached, Paved, Driveway, Electric Vehicle Charging Station(s), Garage Faces Side, Garage, Garage Door Opener, Paved
- Garage Spaces
- 3
- Elementary School
- Franklin - Youngsville Elementary
- Middle School
- Franklin - Cedar Creek Middle
- High School
- Franklin - Franklinton High
- View
- Neighborhood, Trees/Woods
Mortgage Calculator
Listings provided courtesy of Triangle MLS, Inc. of NC, Internet Data Exchange Database. Information deemed reliable but not guaranteed. © 2026 Triangle MLS, Inc. of North Carolina. Data last updated .