450 Ryan Rd, Pittsboro, NC 27312
- $725,000
- 4
- BD
- 3
- BA
- 2,426
- SqFt





Seller Representative Realty World Carolina Prop
- List Price
- $725,000
- Status
- ACTIVE
- Days on Market
- 8
- MLS#
- 10191572
- Subtype
- Residential
- Style
- Cape Cod
- Year Built
- 2007
- Bedrooms
- 4
- Bathrooms
- 3
- Full Baths
- 2
- Half Baths
- 1
- Living Area
- 2,426
- Lot Size
- 152,895
- Acres
- 3.51
- Subdivision
- Not In A Subdivision
Property Description
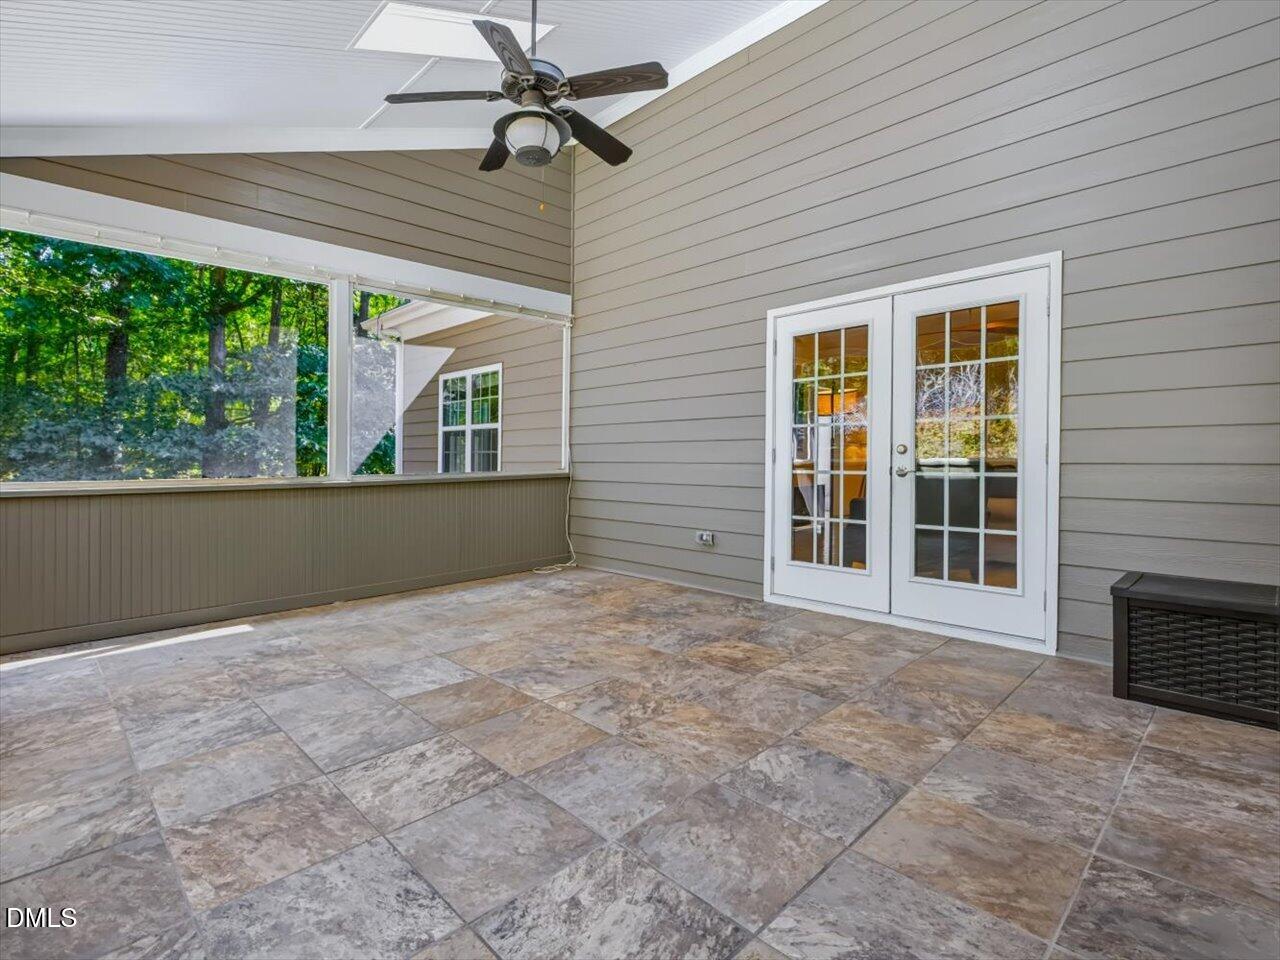
Secluded Jordan Lake home, beautifully maintained 1.5-story living on a park-like 3.5 acres with a pool and hot tub. Freshly updated and painted, this exceptional custom-built residence features a gourmet chef's kitchen with a center island, rich hardwood floors, and a stunning stone fireplace that anchors the warm, inviting living space. Enjoy year-round relaxation on the expansive screened porch, the front porch with swing, or meals on the back-dining porch. The spacious primary suite offers direct access to the deck and pool area. With four bedrooms and permits in place for an additional bedroom, the home offers incredible flexibility--including potential for an ADU or multigenerational living. Immaculate condition throughout, with Spectrum fiber, Starlink, and dual-fuel generator. Step outside and experience a true outdoor sanctuary with a fenced vegetable garden and mature perennial irrigated landscaping. Entertain with ease in the resort-style backyard featuring a saltwater inground pool, 8-person hot tub, flagstone patio with fire pit, and a tranquil Koi pond with blooming lotuses. Walk to Jordan Lake on a private trail/easement and enjoy boating, wildlife sightings, hiking trails, and even a nearby bald eagle's nest. Two 24-hour boat/kayak ramps are only 5 minutes away. At the end of a peaceful gravel country road yet located just minutes from downtown Pittsboro and 30 minutes from Chapel Hill and RDU, this one-of-a-kind property offers the perfect blend of tranquil HOA-free rural living with convenient access to dining, shopping, and amenities. Inspection report, repairs/improvements and invoices available.
/u.realgeeks.media/humpreyhyattrealtygroup/Humphrey_and_Hyatt_Stacked_Logo_Color.png)
Additional Information
- Interior Features
- Breakfast Area, Ceiling Fans, Chandelier, Crown Molding, Double Vanity, Granite Counters, High Ceilings, High Speed Internet, Kitchen Island, Open Floor Plan, Pantry, Primary Downstairs, Recessed Lighting, Soaking Tub, Stone Counters, Walk-In Closet(s), Separate Shower, Bathtub/Shower Combination, Garage Apartment, Smooth Ceilings
- Exterior Features
- Private Yard, Rain Gutters
- Taxes
- $4,635
- Property Description
- Cape Cod
- Zoning
- R-1
- Flooring
- Carpet, Hardwood, Tile, Wood
- Appliances
- Cooktop, Dryer, Dishwasher, Gas Cooktop, Ice Maker, Microwave, Oven, Other, Refrigerator, Range Hood, Stainless Steel Appliance(s), Washer, Washer/Dryer, Wall Oven
- Heating
- Ductless, Fireplace, Forced Air, Heat Pump, Propane, Natural Gas
- Air Conditioning
- Ceiling Fan(s), Ductless, Heat Pump, Gas
- Stories
- 1
- Levels
- One and One Half
- Roof
- Shingle
- Foundation
- Brick/Mortar
- Parking Features
- Paved, Garage Faces Side, Garage, Parking Pad
- Garage Spaces
- 2
- Elementary School
- Chatham - Pittsboro Elementary
- Middle School
- Chatham - George Moses Horton Middle
- High School
- Chatham - Northwood High
- View
- Trees/Woods, Trees/Woods
Mortgage Calculator
Listings provided courtesy of Triangle MLS, Inc. of NC, Internet Data Exchange Database. Information deemed reliable but not guaranteed. © 2026 Triangle MLS, Inc. of North Carolina. Data last updated .