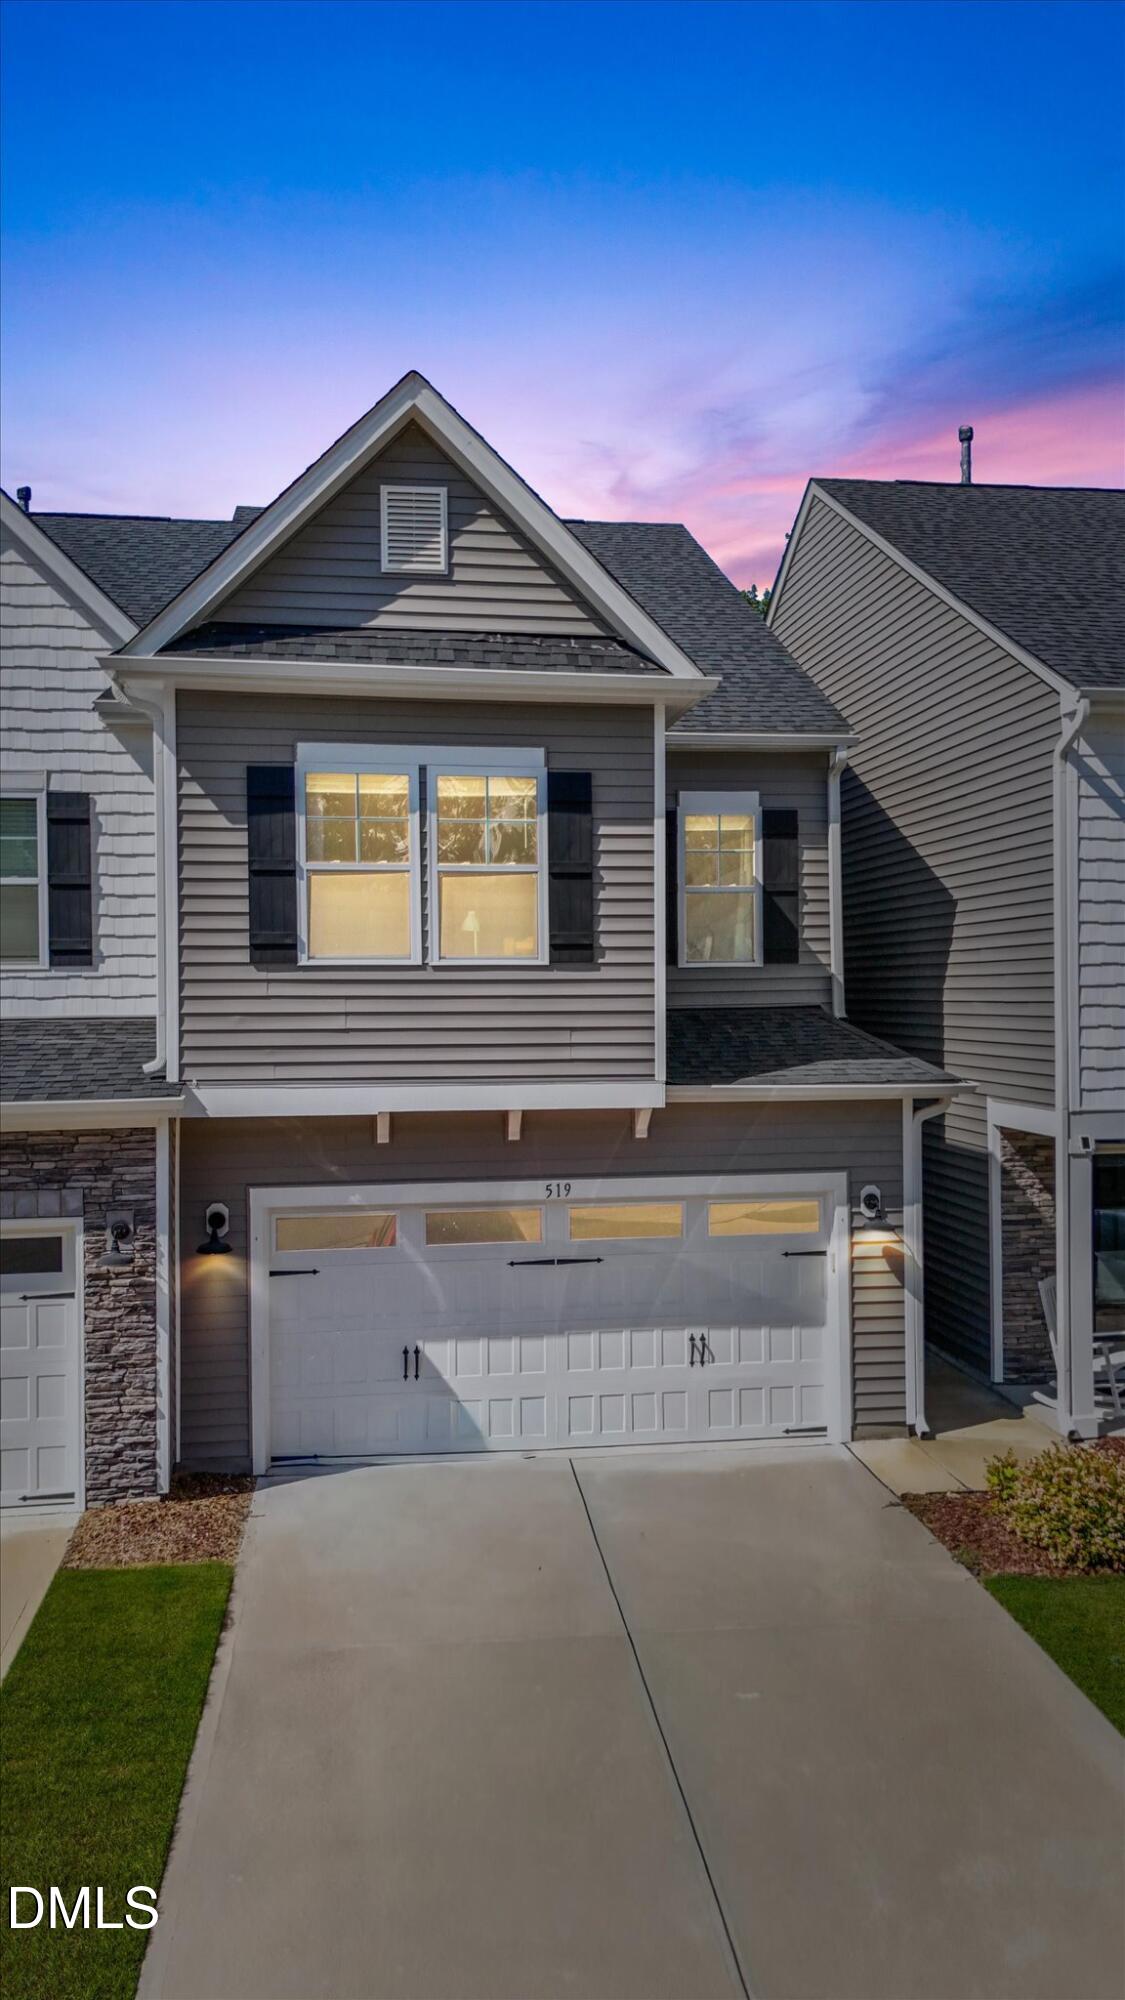
519 Kenton Mill Ct, Rolesville, NC 27571
- $329,900
- 3
- BD
- 3
- BA
- 1,852
- SqFt



Seller Representative LPT Realty, LLC
- List Price
- $329,900
- Status
- ACTIVE
- Days on Market
- 13
- MLS#
- 10190683
- Subtype
- Residential
- Style
- Transitional
- Year Built
- 2021
- Bedrooms
- 3
- Bathrooms
- 3
- Full Baths
- 2
- Half Baths
- 1
- Living Area
- 1,852
- Lot Size
- 2,178
- Acres
- 0.05
- Subdivision
- Barrington
Property Description
Looking for a townhouse with a community feel? Check out this spacious 3 bedroom, 2.5 bath townhome located on a private cul-de-sac that qualifies for 100% financing with USDA! Immediately feel the warmth of the fireplace invite you into the open floor plan complete with your gourmet kitchen with a large island and a separate dining space. Upstairs find a generously sized primary suite with WIC and double doors that open up to the en-suite bathroom with double vanity and tile shower with bench. Outside sip your coffee on your private peaceful patio. The two car garage and driveway allow for plenty of parking. Close to the new Cobblestone Village in Rolesville and minutes away from Wake Forest.
/u.realgeeks.media/humpreyhyattrealtygroup/Humphrey_and_Hyatt_Stacked_Logo_Color.png)
Additional Information
- Interior Features
- Entrance Foyer, Eat-In Kitchen, Granite Counters, Open Floor Plan, Pantry, Walk-In Closet(s), Dining Combo, Dining Room, Bathtub/Shower Combination, Walk-In Shower, Smooth Ceilings
- Taxes
- $3,073
- HOA Fee
- $99
- Property Description
- Transitional
- Zoning
- R&PUD
- Flooring
- Carpet, Laminate, Tile, Vinyl
- Appliances
- Gas Range, LP Gas Water Heater, Microwave, Refrigerator
- Heating
- Forced Air, Natural Gas
- Air Conditioning
- Central Air
- Stories
- 2
- Levels
- Two
- Roof
- Shingle
- Foundation
- Slab
- Parking Features
- Driveway, Garage Faces Front
- Garage Spaces
- 2
- Elementary School
- Wake - Rolesville Elementary
- Middle School
- Wake - Rolesville Middle School
- High School
- Wake - Rolesville High School
Mortgage Calculator
Listings provided courtesy of Triangle MLS, Inc. of NC, Internet Data Exchange Database. Information deemed reliable but not guaranteed. © 2026 Triangle MLS, Inc. of North Carolina. Data last updated .