101 Courts Garden Way, Cary, NC 27513
- $469,900
- 3
- BD
- 3
- BA
- 2,055
- SqFt





Seller Representative Linda Craft Team, REALTORS
- List Price
- $469,900
- Status
- ACTIVE
- Days on Market
- 15
- Price Change
- ▲ $900 1788396797
- MLS#
- 10190171
- Subtype
- Residential
- Style
- Traditional
- Year Built
- 2004
- Bedrooms
- 3
- Bathrooms
- 3
- Full Baths
- 2
- Half Baths
- 1
- Living Area
- 2,055
- Lot Size
- 3,485
- Acres
- 0.08
- Subdivision
- Weathersby
Property Description
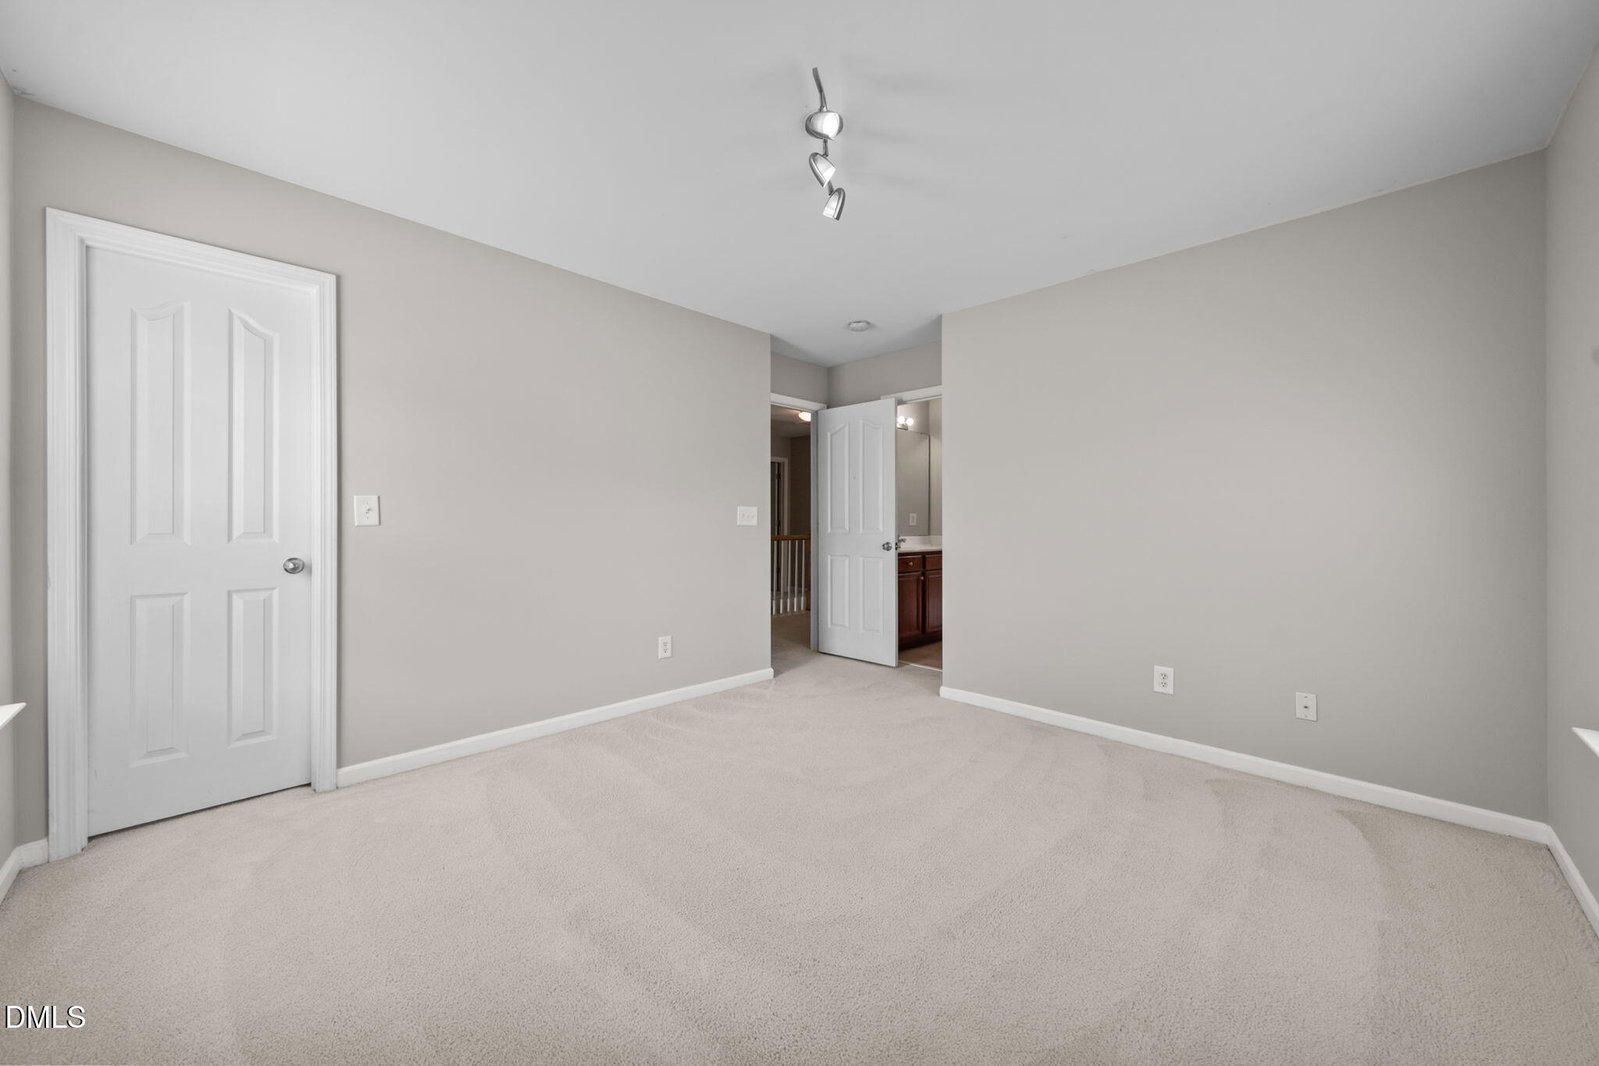
Thoughtfully designed and full of everyday comfort, this 3-bedroom, 2.5-bath end unit townhome in Cary offers 2,055 square feet of inviting living space. Hardwood floors and vaulted ceilings create an airy feel, while the fireplace adds warmth and character to the main living area. The kitchen is ready for weeknight meals or weekend gatherings, with a layout that makes cooking easy and staying connected effortless. A first-floor office with French doors and wainscot molding gives you a polished space for work, study, or creative projects. Upstairs, the spacious primary suite provides a quiet retreat with a private en-suite bath and walk-in closet. A buddy bath adds convenience for the secondary bedrooms. Enjoy slow mornings or relaxed evenings on the rear covered patio, plus the ease of a garage and access to the community pool. If you have been waiting for a home that balances comfort, function, and style, this is the one to see.
/u.realgeeks.media/humpreyhyattrealtygroup/Humphrey_and_Hyatt_Stacked_Logo_Color.png)
Additional Information
- Interior Features
- Breakfast Area, Vaulted/Cathedral Ceilings, Crown Molding, Double Vanity, Entrance Foyer, Eat-In Kitchen, Vaulted/Cathedral Ceilings, Walk-In Closet(s), Dining Combo, Separate Shower, Bathtub/Shower Combination, Walk-In Shower, Smooth Ceilings
- Taxes
- $4,186
- HOA Fee
- $87
- Property Description
- Traditional
- Zoning
- RMFP
- Flooring
- Carpet, Hardwood, Tile
- Appliances
- Dryer, Electric Range, Microwave, Refrigerator, Washer
- Heating
- Central, Forced Air, Natural Gas
- Air Conditioning
- Central Air
- Stories
- 2
- Levels
- Two
- Roof
- Shingle
- Foundation
- Slab
- Parking Features
- Attached, Paved, Driveway, Garage Faces Side, Garage
- Garage Spaces
- 2
- Elementary School
- Wake - Laurel Park Elementary
- Middle School
- Wake - Salem Middle
- High School
- Wake - Green Hope High
Mortgage Calculator
Listings provided courtesy of Triangle MLS, Inc. of NC, Internet Data Exchange Database. Information deemed reliable but not guaranteed. © 2026 Triangle MLS, Inc. of North Carolina. Data last updated .