2724 N Roxboro St, Durham, NC 27704
- $329,900
- 2
- BD
- 1
- BA
- 1,076
- SqFt





Seller Representative LPT Realty, LLC
- List Price
- $329,900
- Status
- ACTIVE
- Days on Market
- 18
- Price Change
- ▼ $35,100 1788045938
- MLS#
- 10189502
- Subtype
- Residential
- Style
- Transitional
- Year Built
- 1940
- Bedrooms
- 2
- Bathrooms
- 1
- Full Baths
- 1
- Living Area
- 1,076
- Lot Size
- 13,939
- Acres
- 0.32
- Subdivision
- Colonial Village
- Neighborhood
- Colonial Village
Property Description
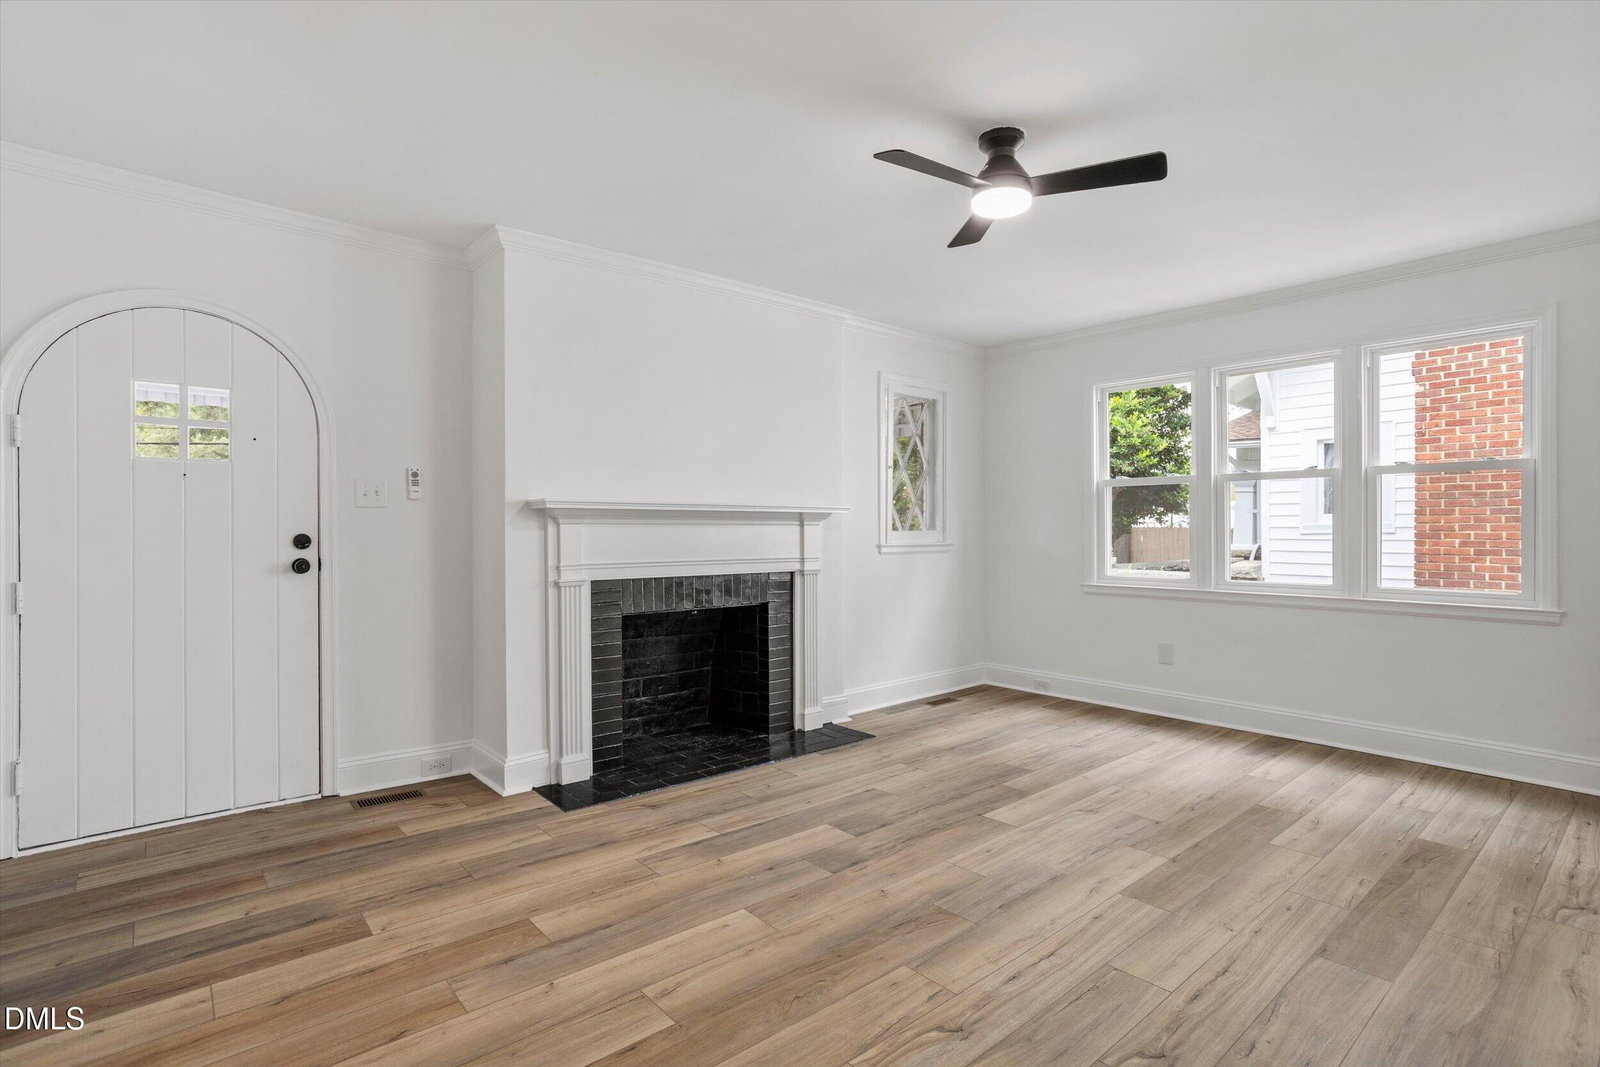
Move-In Ready — With Room to Grow Welcome to 2724 N Roxboro Street, offered at $329,900 — a beautifully refreshed Durham home with the big updates already done. Enjoy new flooring, fresh paint, a new roof, new windows, and a fully renovated kitchen with new cabinets, granite countertops, and new light fixtures throughout. Appliances convey. Upstairs offers 415 sq ft of finished flex space with a bathroom (below standard ceiling height, but fully functional), and the fenced backyard includes a utility/storage shed. The real standout: the back half of this generous lot is vacant and ready for an ADU. A builder has already been consulted, plans are in hand for a nearly 600 sq ft Accessory Dwelling Unit, and a rendering is available — offering rental income potential, a guest suite, or multi-generational living space most buyers only dream of. Move-in ready today, with room to grow tomorrow. Schedule your showing now. Consulted builder is willing to move forward with ADU project with new home owner. The refrigerator and stacked washer/dryer convey.
/u.realgeeks.media/humpreyhyattrealtygroup/Humphrey_and_Hyatt_Stacked_Logo_Color.png)
Additional Information
- Interior Features
- Ceiling Fans, Crown Molding, Primary Downstairs, Recessed Lighting, Other, Storage, Separate Shower, Bathtub/Shower Combination, Quartz/Quartzite Counters, Smooth Ceilings
- Exterior Features
- Awning(s), Private Yard, Rain Gutters, Storage, Fenced Yard
- Taxes
- $3,537
- Financing
- Other
- Property Description
- Transitional
- Zoning
- R-5
- Flooring
- Vinyl, Other, Wood
- Appliances
- Dishwasher, Electric Cooktop, Electric Oven, Electric Water Heater, Refrigerator, Washer/Dryer
- Heating
- Forced Air
- Air Conditioning
- Central Air, Ceiling Fan(s)
- Stories
- 1
- Levels
- One and One Half
- Roof
- Shingle
- Foundation
- Brick/Mortar, Crawl Space
- Parking Features
- Additional Parking, Carport, Detached, Detached, Driveway, Off Street
- Elementary School
- Durham - Glenn Elementary
- Middle School
- Durham - George L Carrington Middle
- High School
- Durham - Northern High
- View
- City, Trees/Woods
Mortgage Calculator
Listings provided courtesy of Triangle MLS, Inc. of NC, Internet Data Exchange Database. Information deemed reliable but not guaranteed. © 2026 Triangle MLS, Inc. of North Carolina. Data last updated .