2804 Anderson Dr, Raleigh, NC 27608
- $2,350,000
- 5
- BD
- 7
- BA
- 5,308
- SqFt





Seller Representative Shenandoah Real Estate, LLC
- List Price
- $2,350,000
- Status
- ACTIVE
- Days on Market
- 29
- Price Change
- ▼ $40,000 1789505916
- MLS#
- 10188702
- Subtype
- Residential
- Style
- Modernist
- Year Built
- 2023
- Bedrooms
- 5
- Bathrooms
- 7
- Full Baths
- 5
- Half Baths
- 2
- Living Area
- 5,308
- Lot Size
- 10,890
- Acres
- 0.25
- Subdivision
- Anderson Heights
Property Description
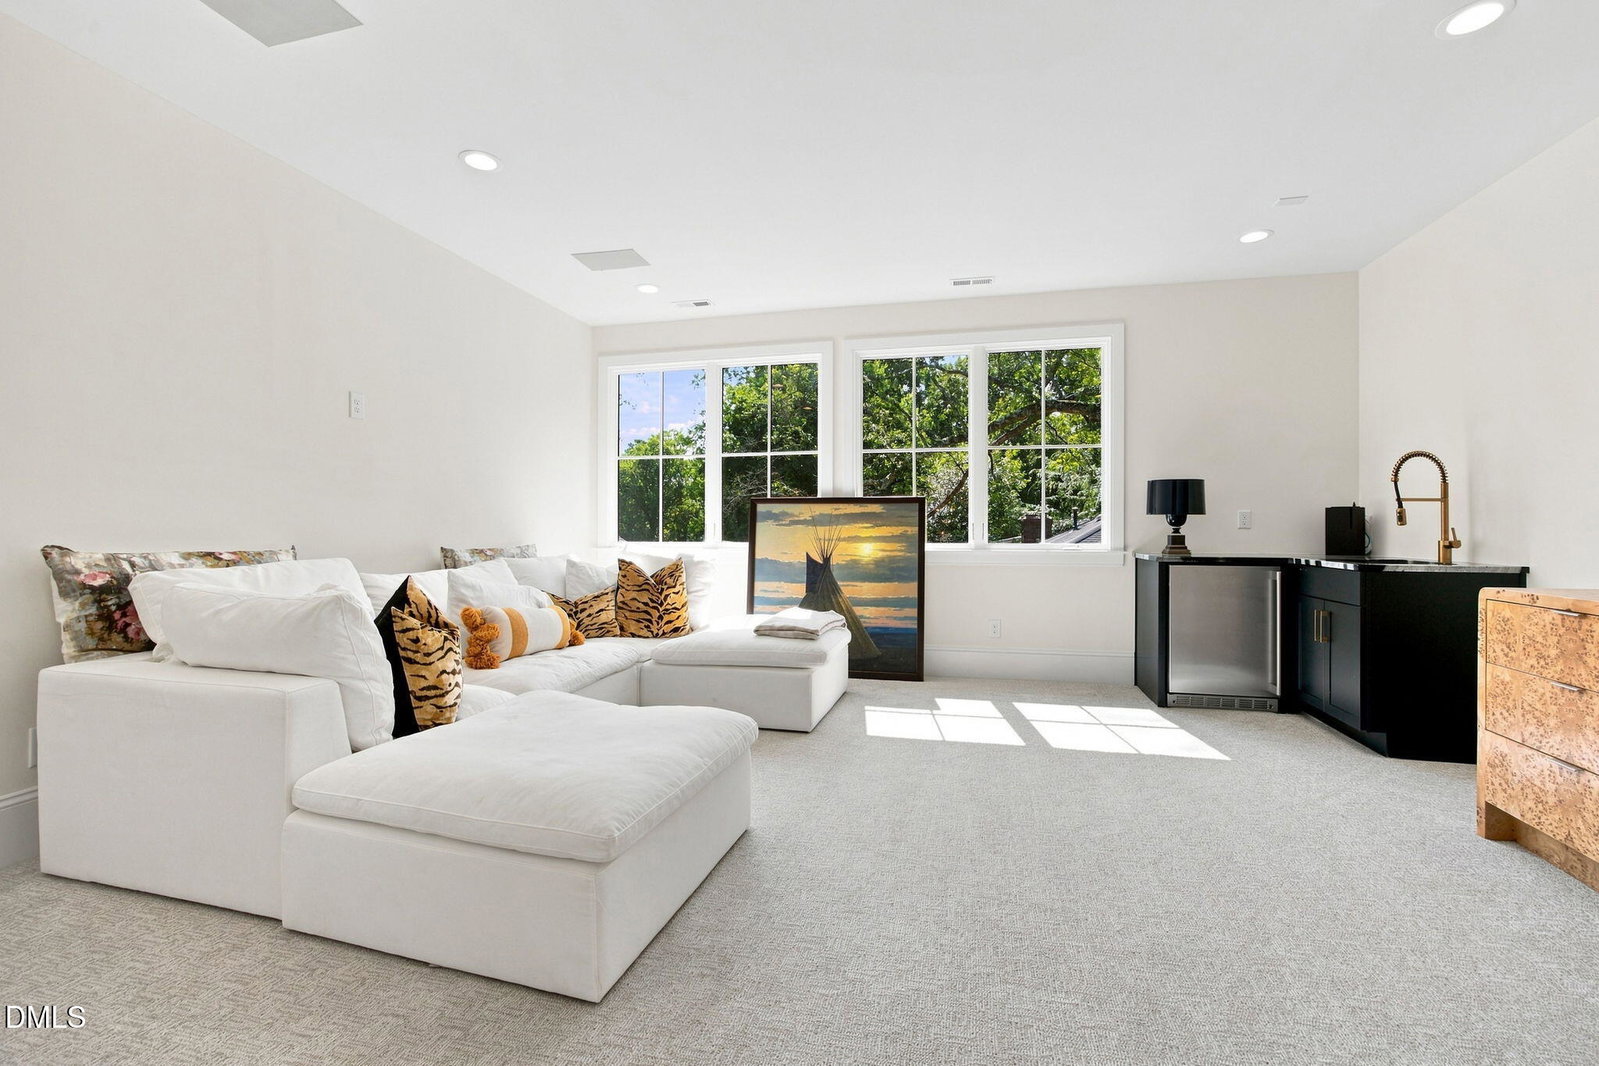
Nearly new construction, built in 2023-2024, this exceptional custom-built home delivers the sophistication, quality, and modern design of a new home without the wait or uncertainty of building from the ground up. Thoughtfully designed with elevated finishes, spacious living areas, and an impressive blend of indoor and outdoor amenities, this stunning home offers a truly exceptional lifestyle in the sought-after Anderson Heights community. At the heart of the home is a gorgeous gourmet kitchen designed to impress, featuring an expansive layout and a dedicated scullery. The main-level primary suite is a private retreat, complete with a cozy sitting area and an incredible spa-inspired bathroom. Every secondary bedroom offers the rare convenience of a private bathroom. The home's expansive finished basement creates an incredible extension of the living space, offering endless possibilities. A convenient kitchenette adds even more flexibility, while additional unfinished space provides abundant storage. Outdoor living is equally impressive, with two covered porches designed for year-round enjoyment. Don't miss your opportunity to call one of the area's most desirable Inside the Beltline locations home!
/u.realgeeks.media/humpreyhyattrealtygroup/Humphrey_and_Hyatt_Stacked_Logo_Color.png)
Additional Information
- Interior Features
- Bar, Breakfast Area, Ceiling Fans, Chandelier, Crown Molding, Double Vanity, High Ceilings, Kitchen Island, Open Floor Plan, Recessed Lighting, Soaking Tub, Storage, Stone Counters, Vaulted/Cathedral Ceilings, Bar-Wet, Walk-In Closet(s), Bathtub/Shower Combination, Walk-In Shower, Water Closets, Quartz/Quartzite Counters
- Exterior Features
- Private Yard, Rain Gutters
- Taxes
- $14,007
- Property Description
- Modernist
- Zoning
- R-4
- Flooring
- Carpet, Tile, Hardwood, Vinyl, Slate/Marble, Tile, Wood
- Appliances
- Bar Fridge, Gas Range, Electric Oven, Built-In Range, Built in Refrigerator, Dryer, Disposal, Double Oven, Dishwasher, Exhaust Fan, Gas Range, Refrigerator, Gas Range, LP Gas Water Heater, Instant Hot Water, Ice Maker, Microwave, Oven, Plumbed For Ice Maker, Range, Refrigerator, Range Hood, Stainless Steel Appliance(s), Water Heater, Vented Exhaust Fan, Washer, Washer/Dryer, Wall Oven
- Heating
- Fireplace, Forced Air, Heat Pump, Natural Gas
- Air Conditioning
- Central Air, Ceiling Fan(s)
- Stories
- 2
- Levels
- Two
- Roof
- Metal, Shingle, Architectural
- Foundation
- Concrete Perimeter
- Parking Features
- Attached, Driveway, Garage, Garage Door Opener, Parking Pad
- Garage Spaces
- 2
- Elementary School
- Wake - Joyner Elementary
- Middle School
- Wake - Oberlin Middle
- High School
- Wake - Needham Broughton High
- View
- Trees/Woods
Mortgage Calculator
Listings provided courtesy of Triangle MLS, Inc. of NC, Internet Data Exchange Database. Information deemed reliable but not guaranteed. © 2026 Triangle MLS, Inc. of North Carolina. Data last updated .