15032 Westerfield Rd, Wake Forest, NC 27587
- $799,000
- 3
- BD
- 4
- BA
- 3,419
- SqFt





Seller Representative Raleigh and Beyond Real Estate
- List Price
- $799,000
- Status
- ACTIVE
- Days on Market
- 25
- MLS#
- 10188109
- Subtype
- Residential
- Style
- Craftsman
- Year Built
- 2022
- Bedrooms
- 3
- Bathrooms
- 4
- Full Baths
- 4
- Living Area
- 3,419
- Lot Size
- 20,473
- Acres
- 0.47
- Subdivision
- Devonshire
Property Description
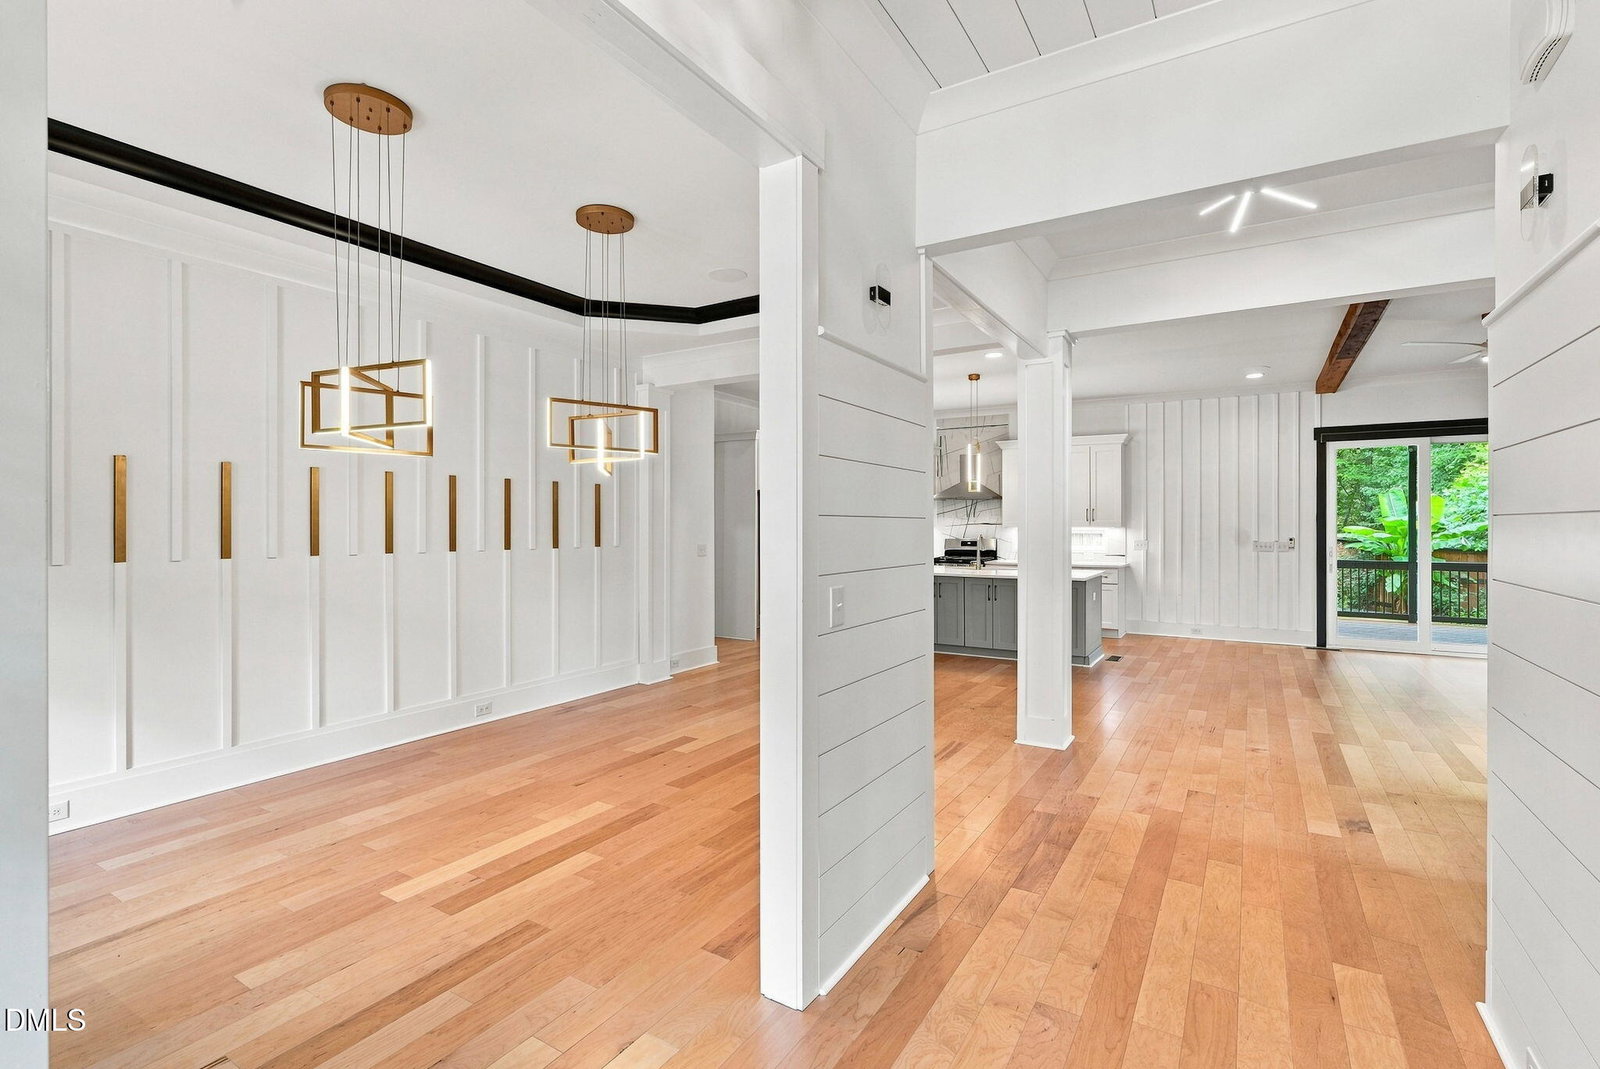
Welcome to 15032 Westerfield Road in desirable Devonshire neighborhood close to Falls Lake, where thoughtful design, flexible living spaces and custom details come together beautifully. This custom built 3 bedroom home offers an impressive floor plan with a first floor bedroom and full bath, perfect for guests plus a dedicated office for working from home. The light filled main living area features hardwood floors, exposed wood beams, a sleek fireplace and access to the outdoor living space. The kitchen is a showstopper with an oversized island, abundant cabinetry, quartz countertops, statement lighting and a separate scullery that provides additional prep and storage space while keeping the main kitchen ready for entertaining. A convenient drop zone and side load garage add everyday functionality. Upstairs, the spacious primary suite features architectural wall details, a tray ceiling and a beautifully finished bath with dual vanities and an oversized tiled shower. A third bedroom, loft, separate den and bonus room provide incredible flexibility for movie nights, hobbies, exercise, play space or additional work-from-home options. Throughout the home, you'll find distinctive millwork, shiplap accents, designer lighting, warm wood details and modern finishes that give this home its own personality. A covered front porch, wooded setting, covered back porch, patio, fenced landscaped yard and striking modern farmhouse exterior complete the package. So much space, style and versatility in Wake Forest's Devonshire! Septic system perks for 3 bedrooms while 6 people can live in this home (2 people per bedrooms).
/u.realgeeks.media/humpreyhyattrealtygroup/Humphrey_and_Hyatt_Stacked_Logo_Color.png)
Additional Information
- Interior Features
- Breakfast Area, Beamed Ceilings, Ceiling Fans, Chandelier, Crown Molding, Double Vanity, Entrance Foyer, Kitchen Island, Open Floor Plan, Pantry, Recessed Lighting, Tray Ceiling(s), Walk-In Closet(s), Walk-In Shower, Water Closets, Quartz/Quartzite Counters, Smooth Ceilings
- Exterior Features
- Private Yard, Rain Gutters, Fenced Yard
- Taxes
- $4,279
- HOA Fee
- $525
- Financing
- Conventional
- Property Description
- Craftsman
- Zoning
- R-40W
- Flooring
- Carpet, Hardwood, Tile, Vinyl, Wood
- Appliances
- Dishwasher, Gas Range, Refrigerator, Range, Gas Range, Microwave, Range, Refrigerator, Range Hood, Stainless Steel Appliance(s), Washer/Dryer
- Heating
- Central, Fireplace, Forced Air, None
- Air Conditioning
- Central Air, Ceiling Fan(s), Dual
- Stories
- 2
- Levels
- Two
- Roof
- Shingle
- Foundation
- Crawl Space
- Parking Features
- Attached, Driveway, Garage Faces Side, Garage, Garage Door Opener
- Garage Spaces
- 2
- Elementary School
- Wake - Pleasant Union Elementary
- Middle School
- Wake - Wakefield Middle
- High School
- Wake - Wakefield High
- View
- Trees/Woods
Mortgage Calculator
Listings provided courtesy of Triangle MLS, Inc. of NC, Internet Data Exchange Database. Information deemed reliable but not guaranteed. © 2026 Triangle MLS, Inc. of North Carolina. Data last updated .