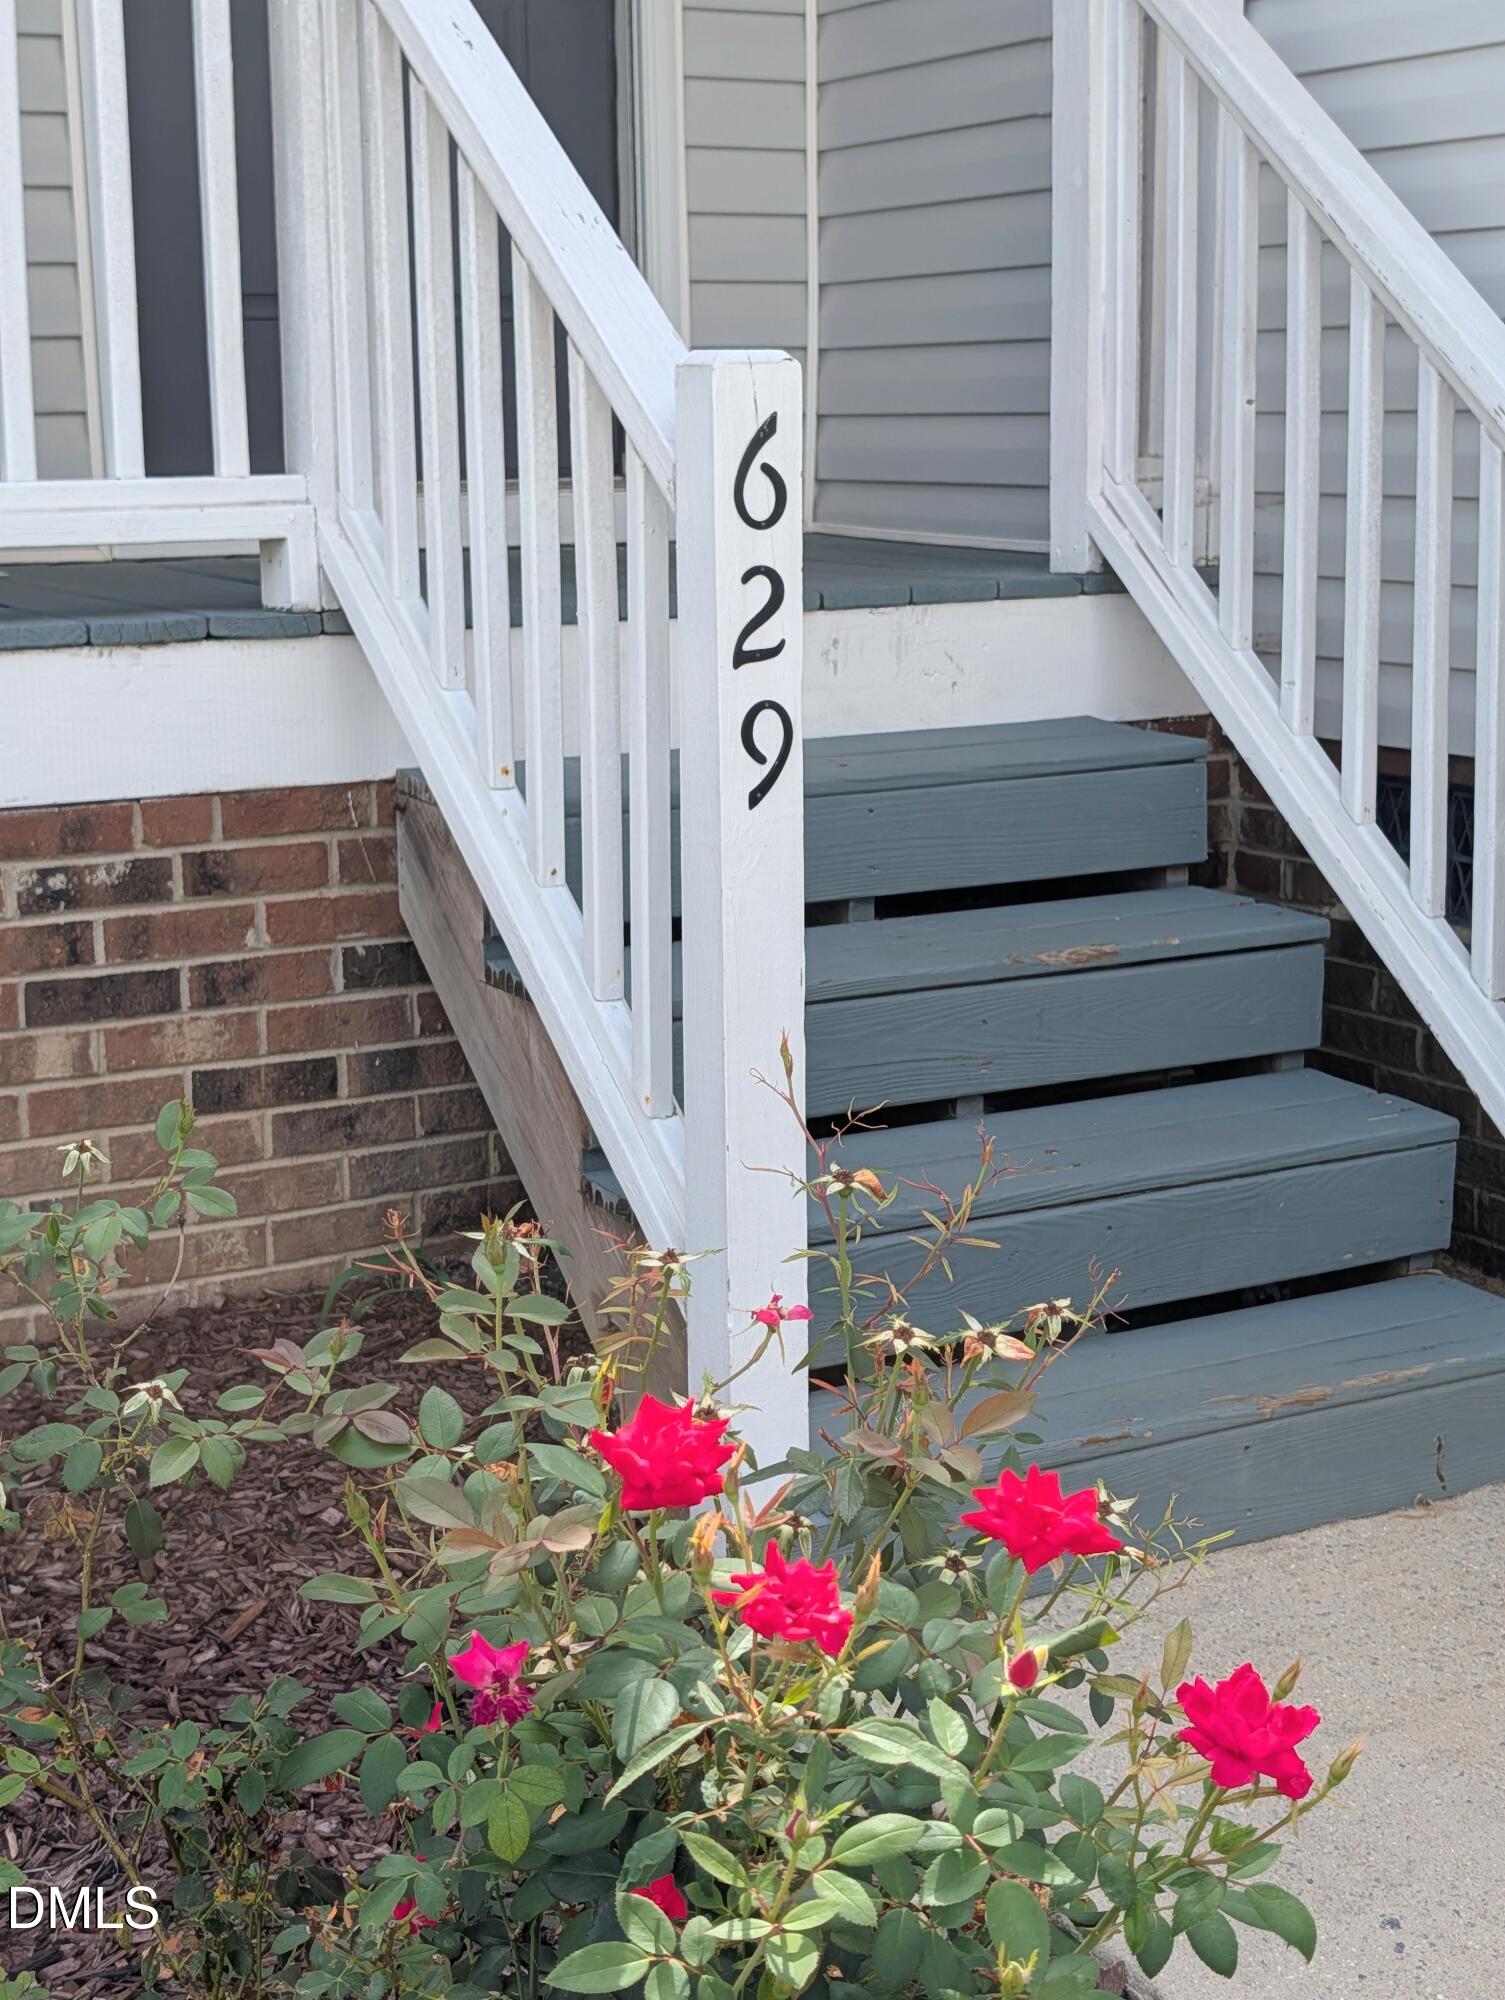
629 Avondale Dr, Clayton, NC 27520
- $287,000
- 3
- BD
- 2
- BA
- 1,176
- SqFt





Seller Representative NorthGroup Real Estate, Inc.
- List Price
- $287,000
- Status
- ACTIVE
- Days on Market
- 24
- MLS#
- 10188235
- Subtype
- Residential
- Style
- Transitional
- Year Built
- 2003
- Bedrooms
- 3
- Bathrooms
- 2
- Full Baths
- 2
- Living Area
- 1,176
- Lot Size
- 5,663
- Acres
- 0.13
- Subdivision
- Cobblestone
Property Description
Location, updates, and easy Clayton living! Welcome to 629 Avondale Drive, a well-maintained 3-bedroom, 2-bath home just minutes from downtown Clayton. Major updates include a new roof in 2025 and water heater in 2024, giving the next owner added peace of mind from day one. Inside, the open-concept living and kitchen area creates an inviting space for everyday living and entertaining. The kitchen features granite countertops, abundant natural light, and a newer dishwasher and range installed in 2024. Hard surface extends through the main living areas and bedrooms, adding warmth and character and simple cleaning. Both bathrooms feature granite countertops, while the functional floor plan offers comfortable living with plenty of natural light throughout. Outside, enjoy a private fenced backyard with a spacious deck, ideal for grilling, relaxing, or gathering with friends. A wired storage shed provides convenient additional storage or workspace. The location is hard to beat—just minutes from downtown Clayton, with easy access to local restaurants, breweries, shopping, parks, and greenways. Neighborhood amenities include a pool, park, and tennis courts, adding even more recreational options close to home. With a 2025 roof, 2024 water heater, updated kitchen appliances, floors, fenced yard, and a location minutes from downtown Clayton, 629 Avondale Drive offers a lot of the right features in one very convenient package. Come take a look!
/u.realgeeks.media/humpreyhyattrealtygroup/Humphrey_and_Hyatt_Stacked_Logo_Color.png)
Additional Information
- Interior Features
- Granite Counters
- Exterior Features
- Fenced Yard
- Taxes
- $2,475
- HOA Fee
- $133
- Financing
- Conventional
- Property Description
- Transitional
- Zoning
- RES
- Flooring
- Combination
- Appliances
- Dishwasher, Oven, Range
- Heating
- Heat Pump
- Air Conditioning
- Central Air
- Stories
- 1
- Levels
- One
- Roof
- Shingle, Architectural
- Foundation
- Crawl Space
- Parking Features
- Paved, Driveway, None
- Elementary School
- Johnston - East Clayton Elementary
- Middle School
- Johnston - Clayton Middle
- High School
- Johnston - Clayton High
Mortgage Calculator
Listings provided courtesy of Triangle MLS, Inc. of NC, Internet Data Exchange Database. Information deemed reliable but not guaranteed. © 2026 Triangle MLS, Inc. of North Carolina. Data last updated .