2252 Fairway Green Dr, Fuquay Varina, NC 27526
- $425,000
- 5
- BD
- 3
- BA
- 2,737
- SqFt






Seller Representative Coldwell Banker HPW
- List Price
- $425,000
- Status
- ACTIVE
- Days on Market
- 27
- MLS#
- 10187299
- Subtype
- Residential
- Short Sale
- Yes
- Style
- Traditional, Transitional
- Year Built
- 2020
- Bedrooms
- 5
- Bathrooms
- 3
- Full Baths
- 3
- Living Area
- 2,737
- Lot Size
- 9,148
- Acres
- 0.21
- Subdivision
- Hidden Valley
Property Description
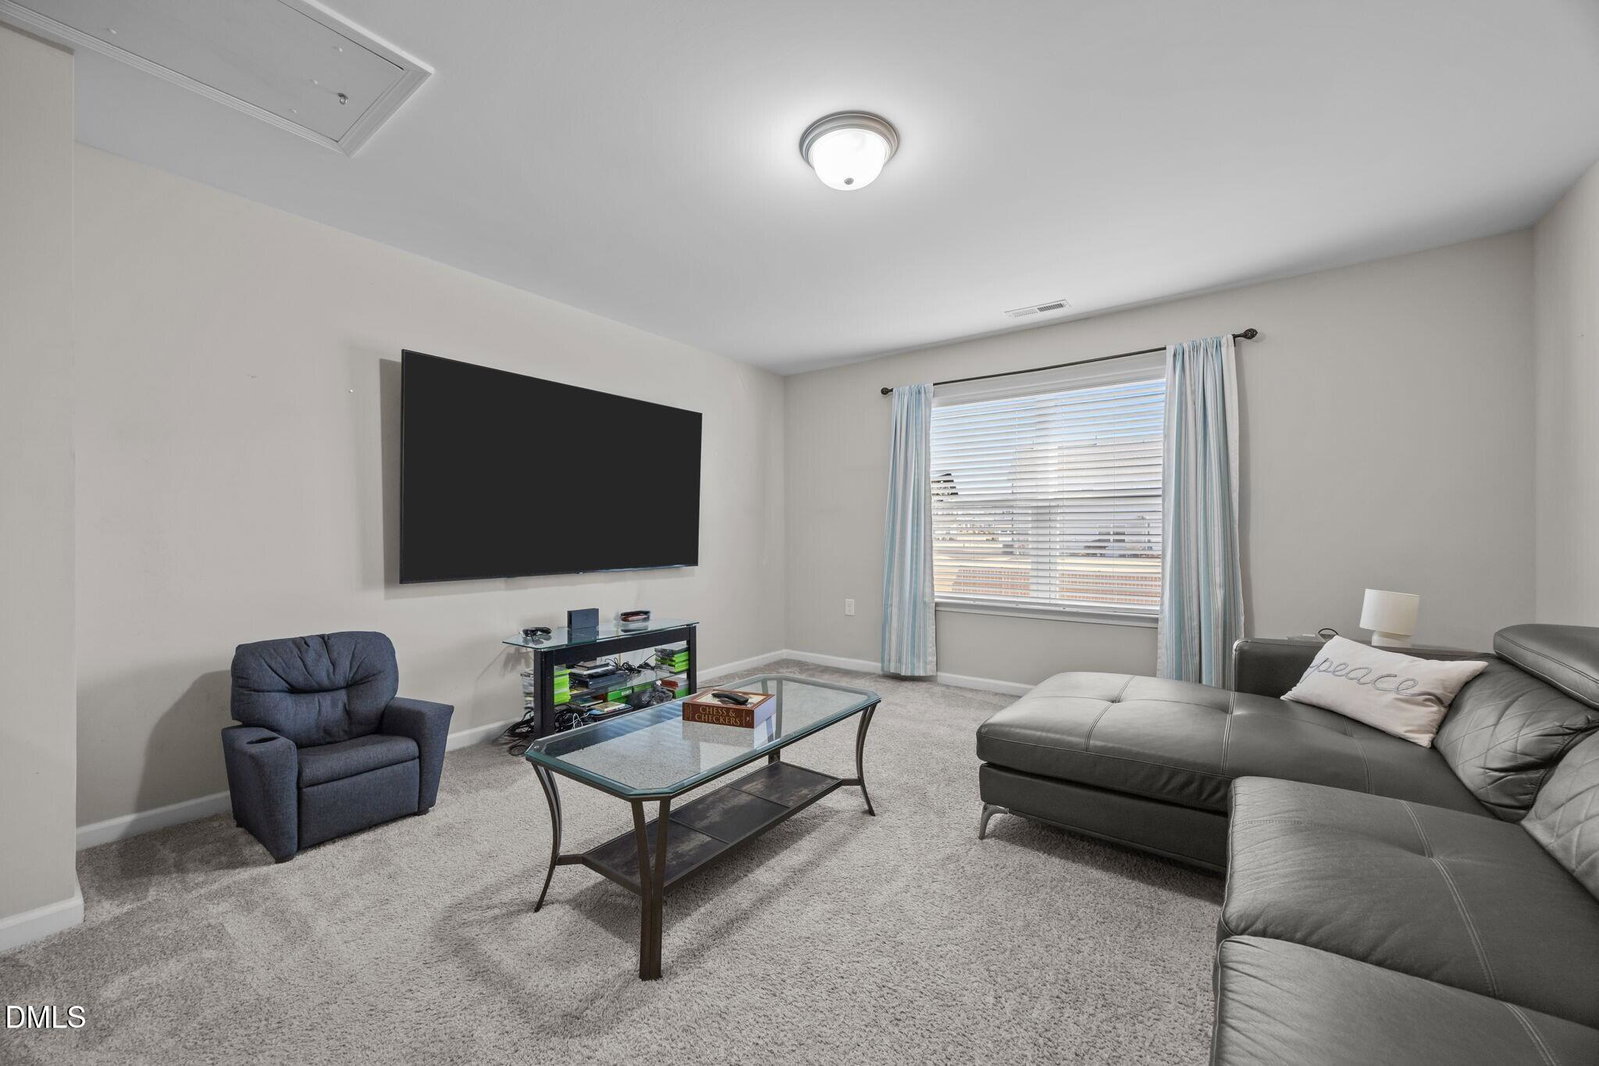
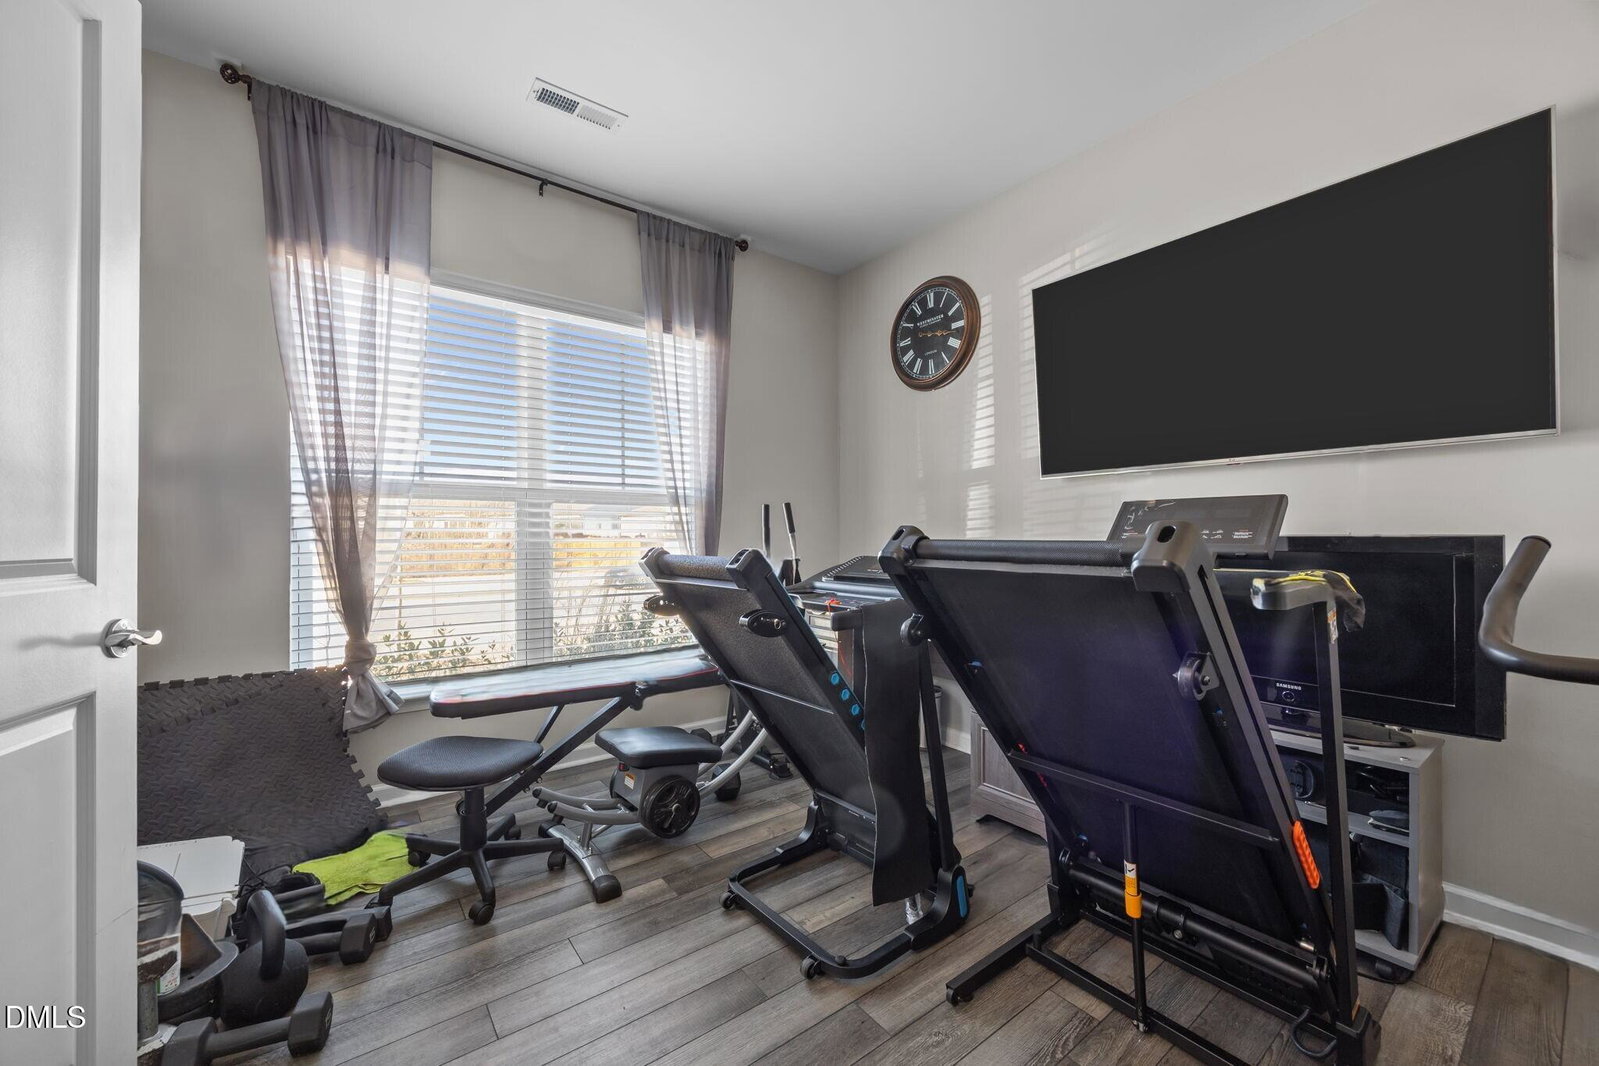
Welcome to 2252 Fairway Green Drive, located in the desirable Hidden Valley community of Fuquay-Varina. This spacious home offers 5-bedrooms, 3-full baths, and 2,737 square feet, all situated on a .21-acre homesite with a large fenced backyard perfect for outdoor living and pets. Residents of Hidden Valley enjoy fantastic community amenities including a pool, clubhouse with fitness center, and dog park. Step inside to find attractive luxury vinyl plank flooring flowing throughout the main living areas, with the exception of the first-floor bedroom. Just off the foyer, a versatile room with double-door entry currently used as a home gym, this room also provides the ideal space for a home office, study or possible 6th bedroom. The open-concept kitchen seamlessly connects to the dining area and family room and features recessed lighting, white luxury upgraded cabinets with crown trim, tile backsplash, and a center island accented by modern pendant lighting. Stainless steel appliances include a Whirlpool built-in microwave, 5-burner gas range/oven, dishwasher, and an undermount double-basin sink with brushed nickel retractable faucet and soap dispenser. The family room showcases a custom feature wall, while a large triple window overlooks the expansive backyard. Just off the dining area, enjoy outdoor living on the screened patio and adjacent concrete grilling pad. Upstairs, the spacious owner's suite includes a walk-in closet and a well-appointed en-suite bath with tile flooring, dual vanity with quartz countertops, white cabinetry, brushed nickel fixtures, and an oversized tiled shower. Three additional generously sized bedrooms, a full bath, and a bonus room ideal for relaxing or entertaining complete the second floor. This home is a short sale and needs lender approval. "Property is sold as is and seller shall make no repairs."
/u.realgeeks.media/humpreyhyattrealtygroup/Humphrey_and_Hyatt_Stacked_Logo_Color.png)
Additional Information
- Interior Features
- Double Vanity, Eat-In Kitchen, Granite Counters, Kitchen Island, Walk-In Closet(s), Shower Only, Bathtub/Shower Combination
- Exterior Features
- Rain Gutters, Fenced Yard
- Taxes
- $4,139
- HOA Fee
- $170
- Property Description
- Traditional, Transitional
- Zoning
- RLD
- Flooring
- Carpet, Vinyl
- Appliances
- Dishwasher, Gas Range, LP Gas Water Heater, Microwave, Self Cleaning Oven, Stainless Steel Appliance(s)
- Heating
- Central
- Air Conditioning
- Central Air
- Stories
- 2
- Levels
- Two
- Roof
- Shingle
- Foundation
- Slab
- Parking Features
- Attached, Paved, Driveway, Garage Faces Front, Garage
- Garage Spaces
- 2
- Elementary School
- Wake - Willow Springs Elementary
- Middle School
- Wake - Herbert Akins Road Middle
- High School
- Wake - Willow Spring High School
- View
- Neighborhood
Mortgage Calculator
Listings provided courtesy of Triangle MLS, Inc. of NC, Internet Data Exchange Database. Information deemed reliable but not guaranteed. © 2026 Triangle MLS, Inc. of North Carolina. Data last updated .