Share this with your friends


252-714-6017
Real Estate Company
611 Sherwood Forest Pl, Cary, NC 27519
- $720,000
- 4
- BD
- 3
- BA
- 2,904
- SqFt





Seller Representative Southern Properties Group Inc.
Buyer Representative
- Sold Price
- $720,000
- List Price
- $750,000
- Status
- CLOSED
- Days on Market
- 41
- Closing Date
- Sep 29, 2026
- MLS#
- 10187156
- Subtype
- Residential
- Style
- Traditional
- Year Built
- 2001
- Bedrooms
- 4
- Bathrooms
- 3
- Full Baths
- 2
- Half Baths
- 1
- Living Area
- 2,904
- Lot Size
- 9,148
- Acres
- 0.21
- Subdivision
- Sherwood Greens
Property Description
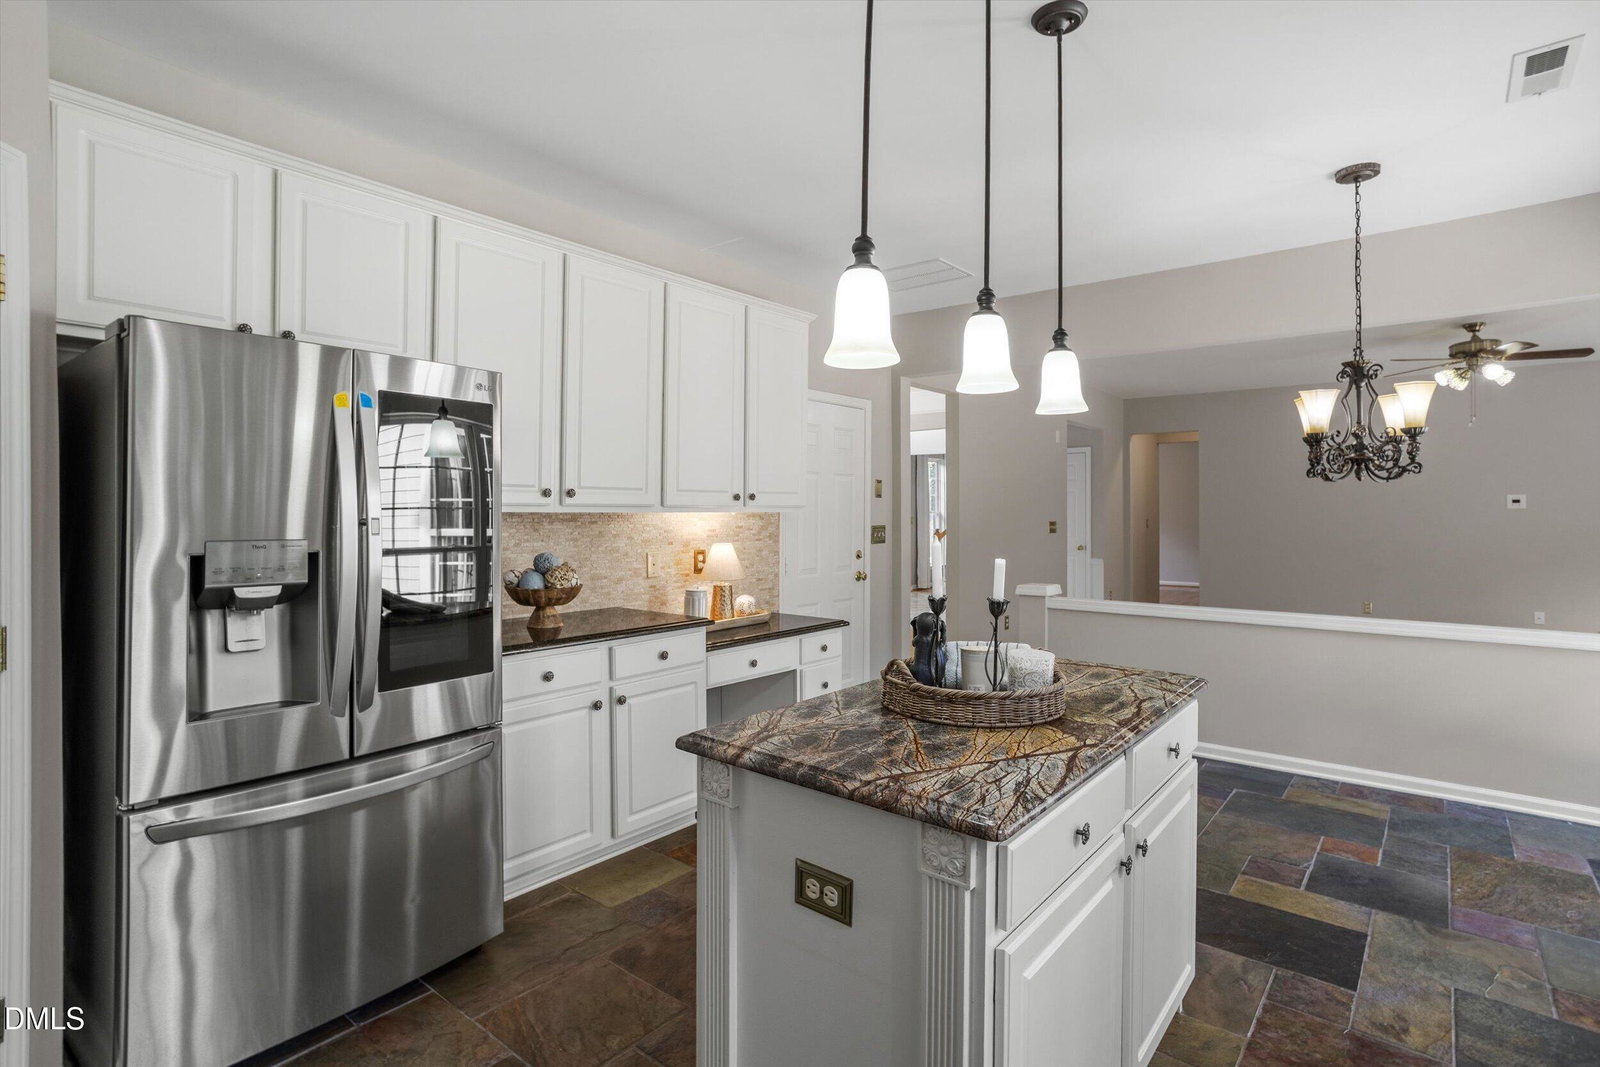
Open house between 2-4PM on 9/05/2026 and 9/12/2026. Welcome to your dream home in a prime Cary location! This stunning, well-maintained 4-bedroom, 2.5-bath single-family home features unblocked, serene wooded views. Top-rated Davis Drive schools and Green Hope High (uncapped)! Step inside a dramatic 2-story foyer and an impressive floor plan. The family room is a great setting for relaxation with its cozy fireplace and ample natural light. The formal dining room easily accommodates a dining table for 8. Work from home in the private office with French doors. The large kitchen boasts extensive cabinetry, a pantry, granite countertops, and stainless steel appliances. Relax in the spacious primary suite featuring an oversized dual vanity, separate tub/shower, and a walk-in closet with separate sides. Refrigerator(2023), washer(2025), dryer(2022), and dishwasher(2025) all convey! Enjoy the convenience of walking to the community pool, the Greenway, and nearby Davis Drive Park. This property offers a rare opportunity to live exceptionally. Schedule your private tour today and step into your dream house now!

Additional Information
- Interior Features
- Ceiling Fans, Double Vanity, Entrance Foyer, Granite Counters, Kitchen Island, Pantry, Walk-In Closet(s), Walk-In Shower, Smooth Ceilings
- Taxes
- $5,732
- HOA Fee
- $60
- Financing
- Conventional
- Property Description
- Traditional
- Zoning
- R8CU
- Flooring
- Carpet, Hardwood, Slate/Marble, Tile
- Appliances
- Disposal, Dishwasher, Exhaust Fan, Electric Oven, Refrigerator, Range, LP Gas Water Heater, Microwave, Range Hood, Stainless Steel Appliance(s), Washer/Dryer
- Heating
- Central, Fireplace
- Air Conditioning
- Central Air, Ceiling Fan(s), Exhaust Fan
- Stories
- 2
- Levels
- Two
- Roof
- Shingle
- Foundation
- Slab
- Parking Features
- Attached, Driveway, Garage Faces Front, Garage Door Opener
- Garage Spaces
- 2
- Elementary School
- Wake - Davis Drive Elementary
- Middle School
- Wake - Davis Drive Middle
- High School
- Wake - Green Hope High
How much is your home worth?
...get instant property value now!
Mortgage Calculator
Listings provided courtesy of Triangle MLS, Inc. of NC, Internet Data Exchange Database. Information deemed reliable but not guaranteed. © 2026 Triangle MLS, Inc. of North Carolina. Data last updated .