103 Moss Rose Ct, Cary, NC 27518
- $775,000
- 4
- BD
- 3
- BA
- 2,917
- SqFt





Seller Representative Coldwell Banker HPW
- List Price
- $775,000
- Status
- ACTIVE
- Days on Market
- 23
- MLS#
- 10188478
- Subtype
- Residential
- Style
- Traditional
- Year Built
- 1996
- Bedrooms
- 4
- Bathrooms
- 3
- Full Baths
- 2
- Half Baths
- 1
- Living Area
- 2,917
- Lot Size
- 10,890
- Acres
- 0.25
- Subdivision
- Forest Creek
Property Description
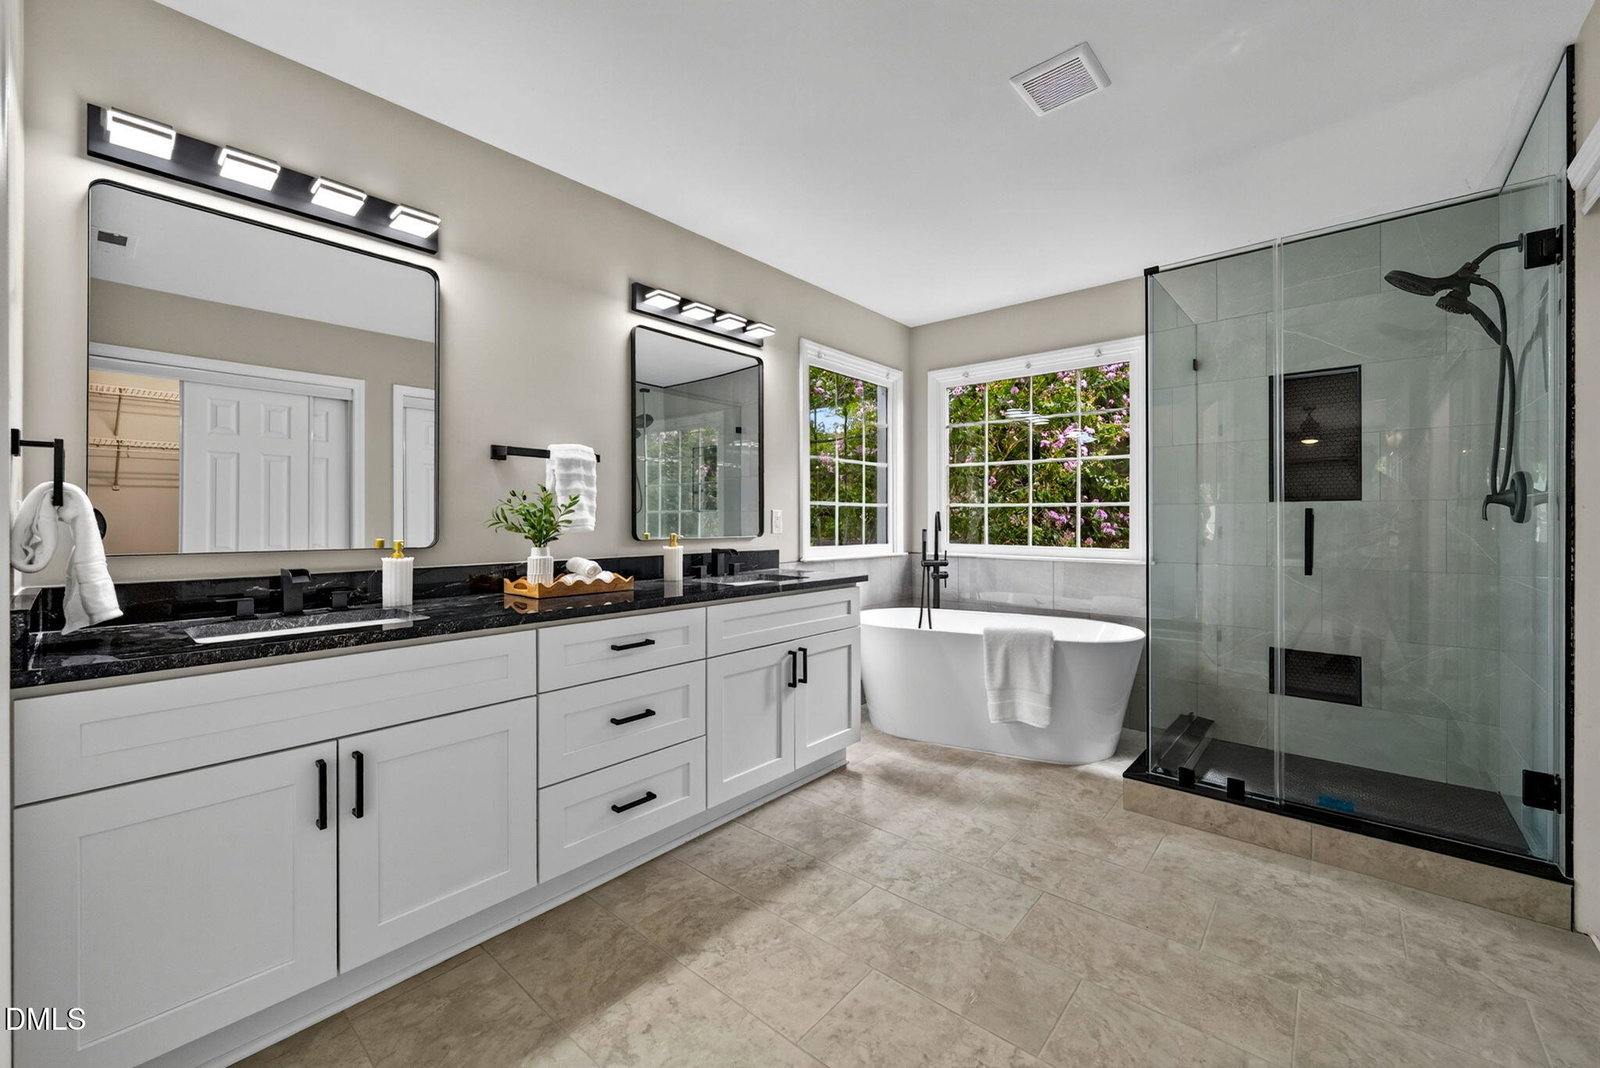
NO HOA! Enjoy extra space, privacy, and natural light in this beautifully renovated two-story home situated on a desirable corner lot. Step inside to an impressive floor plan featuring a first-floor office or formal living space, oversized dining room& family room, with extensive top-to-bottom updates. Gorgeous site-finished hardwood floors flow through the main level, complemented by new carpet and LVP upstairs and new tile in all bathrooms. The beautifully updated kitchen features new soft-close cabinetry, quartz countertops, a spacious center island, 5-burner gas cooktop, built-in microwave, and wall oven. The spectacular primary retreat includes a completely updated bath with an enlarged walk-in shower, elegant freestanding soaking tub, new vanity, quartz countertops, and updated fixtures. Additional improvements include new designer lighting inside and out, updated ceiling fans, new windows, interior and exterior paint (2025), roof (2024), updated gas water heater, and HVAC replaced in 2024 and 2015. Parking Pad was recently added to side of home. Insulation beneath the home was also updated as part of the extensive improvements.
/u.realgeeks.media/humpreyhyattrealtygroup/Humphrey_and_Hyatt_Stacked_Logo_Color.png)
Additional Information
- Interior Features
- Ceiling Fans, Kitchen Island, Soaking Tub, Walk-In Shower, Quartz/Quartzite Counters, Smooth Ceilings
- Taxes
- $5,332
- Property Description
- Traditional
- Zoning
- R8
- Flooring
- Carpet, Hardwood, Vinyl
- Appliances
- Cooktop, Disposal, Double Oven, Dishwasher, Gas Cooktop, Refrigerator, Washer/Dryer
- Heating
- Natural Gas
- Air Conditioning
- Gas
- Stories
- 2
- Levels
- Two
- Roof
- Shingle
- Foundation
- Crawl Space
- Parking Features
- Driveway, Oversized, Parking Pad
- Garage Spaces
- 2
- Elementary School
- Wake - Oak Grove Elementary
- Middle School
- Wake - Lufkin Road Middle
- High School
- Wake - Athens Drive High
Mortgage Calculator
Listings provided courtesy of Triangle MLS, Inc. of NC, Internet Data Exchange Database. Information deemed reliable but not guaranteed. © 2026 Triangle MLS, Inc. of North Carolina. Data last updated .