Share this with your friends


252-714-6017
Real Estate Company
404 Earl St, Clinton, NC 28328
- $275,000
- 3
- BD
- 3
- BA
- 1,549
- SqFt





Seller Representative Coldwell Banker HPW
- List Price
- $275,000
- Status
- ACTIVE
- Days on Market
- 59
- Price Change
- ▼ $14,900 1791935606
- MLS#
- 10188056
- Subtype
- Residential
- Style
- Ranch, Transitional
- New Construction
- Yes
- Year Built
- 2025
- Bedrooms
- 3
- Bathrooms
- 3
- Full Baths
- 3
- Living Area
- 1,549
- Lot Size
- 6,969
- Acres
- 0.16
- Subdivision
- Not In A Subdivision
Property Description
New construction in the heart of one of North Carolina's greatness kept sercets... Welcome! This attractive 3-bedroom, 3-bath home offers 1,672 square feet of comfortable and versatile living space. The kitchen features granite countertops and stainless-steel appliances, while the inviting living area is enhanced by a cozy gas-log fireplace. Upstairs, a spacious bonus room provides excellent flexibility for use as a recreation room, home office, guest space, or potential fourth bedroom. A two-car garage adds convenience and valuable storage. Ideally located near shopping, dining, entertainment, parks, schools, and Sampson Regional Medical Center, this home places everyday necessities within easy reach. Enjoy the warmth and charm of Clinton— a close-knit community with a historic downtown, local events, abundant recreational opportunities, and convenient access to surrounding areas. Come discover everything this wonderful home and community have to offer! Located near great educational opportunities from elementary schools to colleges minutes away. Clinton is a welcoming community that combines small-town charm with everyday convenience. Its historic downtown, community events, restaurants, recreational facilities, and access to healthcare make it an appealing place to call home. The city also maintains more than 90 acres of parks, open spaces and trails. New construction in the heart of one of North Carolina's greatness kept sercets... Welcome! This attractive 3-bedroom, 3-bath home offers 1,672 square feet of comfortable and versatile living space. The kitchen features granite countertops and stainless-steel appliances, while the inviting living area is enhanced by a cozy gas-log fireplace. Upstairs, a spacious bonus room provides excellent flexibility for use as a recreation room, home office, guest space, or potential fourth bedroom. A two-car garage adds convenience and valuable storage. Ideally located near shopping, dining, entertainment, parks, schools, and Sampson Regional Medical Center, this home places everyday necessities within easy reach. Enjoy the warmth and charm of Clinton— a close-knit community with a historic downtown, local events, abundant recreational opportunities, and convenient access to surrounding areas. Come discover everything this wonderful home and community have to offer! Located near great educational opportunities from elementary schools to colleges minutes away. Clinton is a welcoming community that combines small-town charm with everyday convenience. Its historic downtown, community events, restaurants, recreational facilities, and access to healthcare make it an appealing place to call home. The city also maintains more than 90 acres of parks, open spaces and trails.

Additional Information
- Interior Features
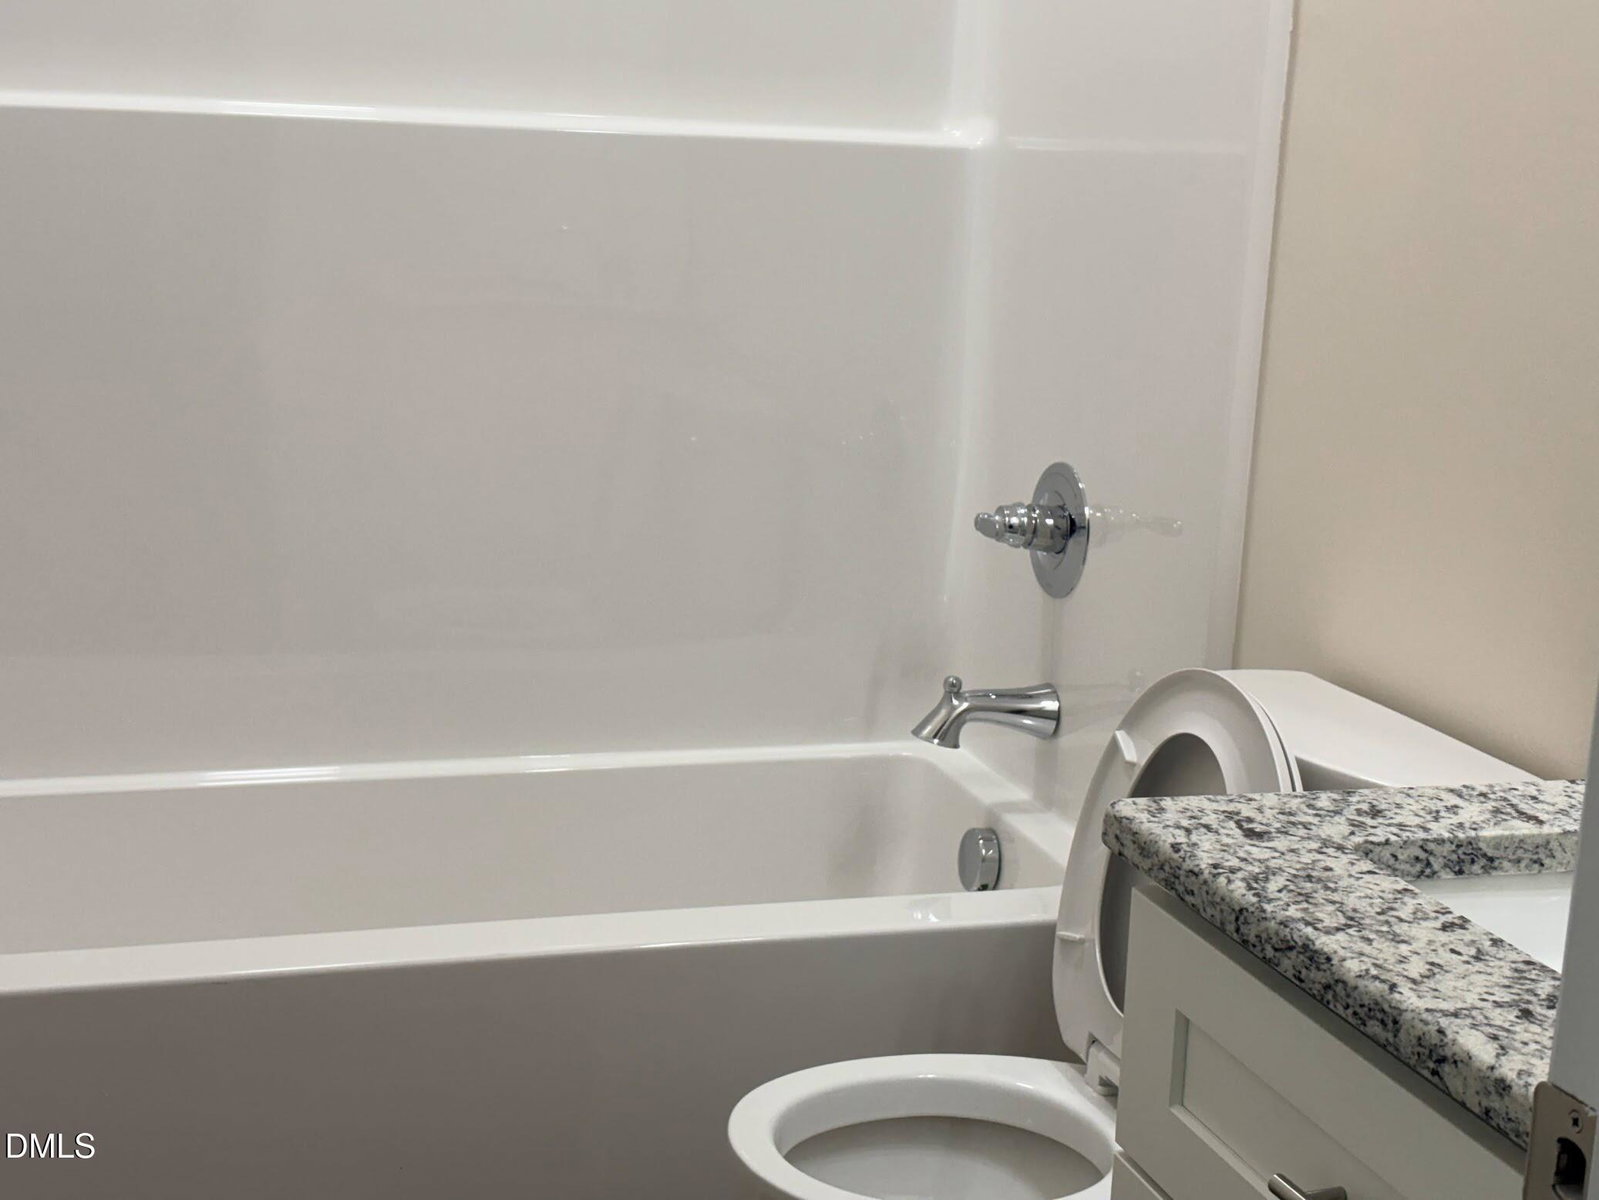
- Vaulted/Cathedral Ceilings, Ceiling Fans, Chandelier, High Ceilings, High Speed Internet, Pantry, Primary Downstairs, Recessed Lighting, Stone Counters, Tray Ceiling(s), Vaulted/Cathedral Ceilings, Walk-In Closet(s), Dining Combo, Dining Combo, Whirlpool Tub, Bathtub/Shower Combination, Walk-In Shower
- Exterior Features
- Smart Light(s)
- Taxes
- $1,100
- Financing
- Conventional
- Property Description
- Ranch, Transitional
- Zoning
- residential
- Flooring
- Laminate, Vinyl, Tile, Wood
- Appliances
- Electric Range, Dishwasher, Electric Range, Microwave, Range, Self Cleaning Oven, Stainless Steel Appliance(s), Water Heater
- Heating
- Central, Electric, ENERGY STAR Qualified Equipment, Fireplace, Heat Pump, None
- Air Conditioning
- Central Air, Ceiling Fan(s), Dual, Electric, Heat Pump
- Stories
- 1
- Levels
- One and One Half, Two
- Roof
- Shingle, Architectural
- Foundation
- Slab
- Parking Features
- Driveway, Garage
- Garage Spaces
- 2
- Elementary School
- Clinton - Sunset Avenue Elementary
- Middle School
- Clinton - Sampson Middle
- High School
- Clinton - Clinton High
- View
- City
How much is your home worth?
...get instant property value now!
Mortgage Calculator
Listings provided courtesy of Triangle MLS, Inc. of NC, Internet Data Exchange Database. Information deemed reliable but not guaranteed. © 2026 Triangle MLS, Inc. of North Carolina. Data last updated .