529 Panorama Park Pl, Cary, NC 27519
- $420,000
- 3
- BD
- 3
- BA
- 1,760
- SqFt



Seller Representative EXP Realty LLC
- List Price
- $420,000
- Status
- ACTIVE
- Days on Market
- 32
- MLS#
- 10186283
- Subtype
- Residential
- Style
- Transitional
- Year Built
- 2009
- Bedrooms
- 3
- Bathrooms
- 3
- Full Baths
- 2
- Half Baths
- 1
- Living Area
- 1,760
- Lot Size
- 2,178
- Acres
- 0.05
- Subdivision
- Stonewater
Property Description
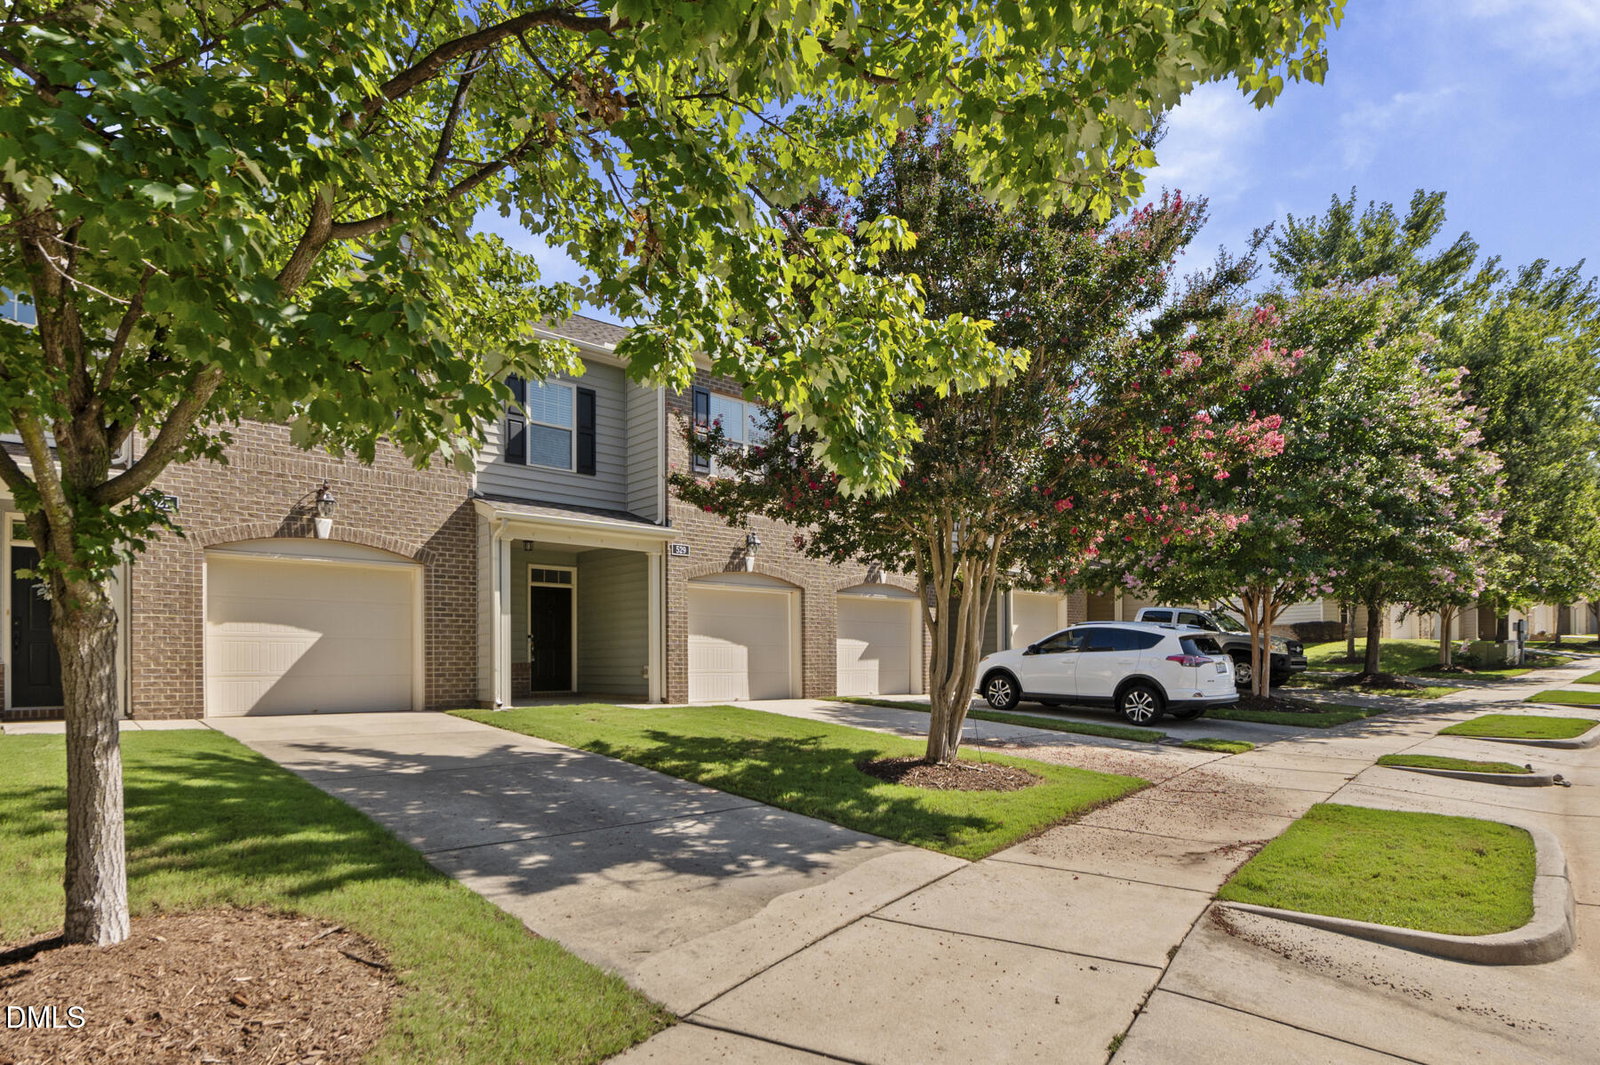
What a treat to find an opportunity to have the convenience of location being in West Cary that offers short commutes to RTP, Durham, Chapel Hill, or Raleigh. This fantastic townhome is just minutes from shopping, restaurants, public parks and grocery stores, as well as the wildly popular American Tobacco Trail for exercise of all sorts. This home is priced to sell but has also been painted on the interior, and had a new roof installed in 2024. It is conveniently located across the street from the beautiful pool for the summer season swims. Walking up onto the huge front, Covered Porch is charming and welcoming. Beautiful Bamboo Flooring is in the Entry Hall, Kitchen, Family Room and Dining Areas. The downstairs is perfect for entertaining and opens to another large Covered Back Porch/Patio. Upstairs there are 2 ample sized Bedrooms, Laundry Room plus a beautiful Primary Ensuite with large WIC, and a wonderful Primary Bath. One car Garage and Driveway Parking. Don't miss out on this fantastic opportunity to be in such a prime Cary location!
/u.realgeeks.media/humpreyhyattrealtygroup/Humphrey_and_Hyatt_Stacked_Logo_Color.png)
Additional Information
- Interior Features
- Ceiling Fans, Kitchen Island, Laminate Counters, Open Floor Plan, Pantry, Tray Ceiling(s), Walk-In Closet(s), Dining Combo, Separate Shower
- Taxes
- $3,304
- HOA Fee
- $130
- Property Description
- Transitional
- Zoning
- RMFP
- Flooring
- Bamboo, Carpet, Linoleum, Vinyl
- Appliances
- Dishwasher, Electric Oven, Microwave, Plumbed For Ice Maker, Refrigerator
- Heating
- Central, None
- Air Conditioning
- Central Air, Ceiling Fan(s)
- Stories
- 2
- Levels
- Two
- Roof
- Shingle
- Foundation
- Slab
- Parking Features
- Driveway, Garage Faces Front, Garage, Garage Door Opener
- Garage Spaces
- 1
- Elementary School
- Wake - Alston Ridge Elementary School
- Middle School
- Wake - Alston Ridge Middle
- High School
- Wake - Panther Creek High
- View
- Neighborhood
Mortgage Calculator
Listings provided courtesy of Triangle MLS, Inc. of NC, Internet Data Exchange Database. Information deemed reliable but not guaranteed. © 2026 Triangle MLS, Inc. of North Carolina. Data last updated .