152 Squirrel Oaks Ln, Garner, NC 27529
- $500,000
- 5
- BD
- 4
- BA
- 3,297
- SqFt





Seller Representative Century 21 Triangle Group
- List Price
- $500,000
- Status
- ACTIVE
- Days on Market
- 34
- MLS#
- 10186128
- Subtype
- Residential
- Style
- Traditional
- Year Built
- 2024
- Bedrooms
- 5
- Bathrooms
- 4
- Full Baths
- 3
- Half Baths
- 1
- Living Area
- 3,297
- Lot Size
- 6,970
- Acres
- 0.16
- Subdivision
- Oak Manor
Property Description
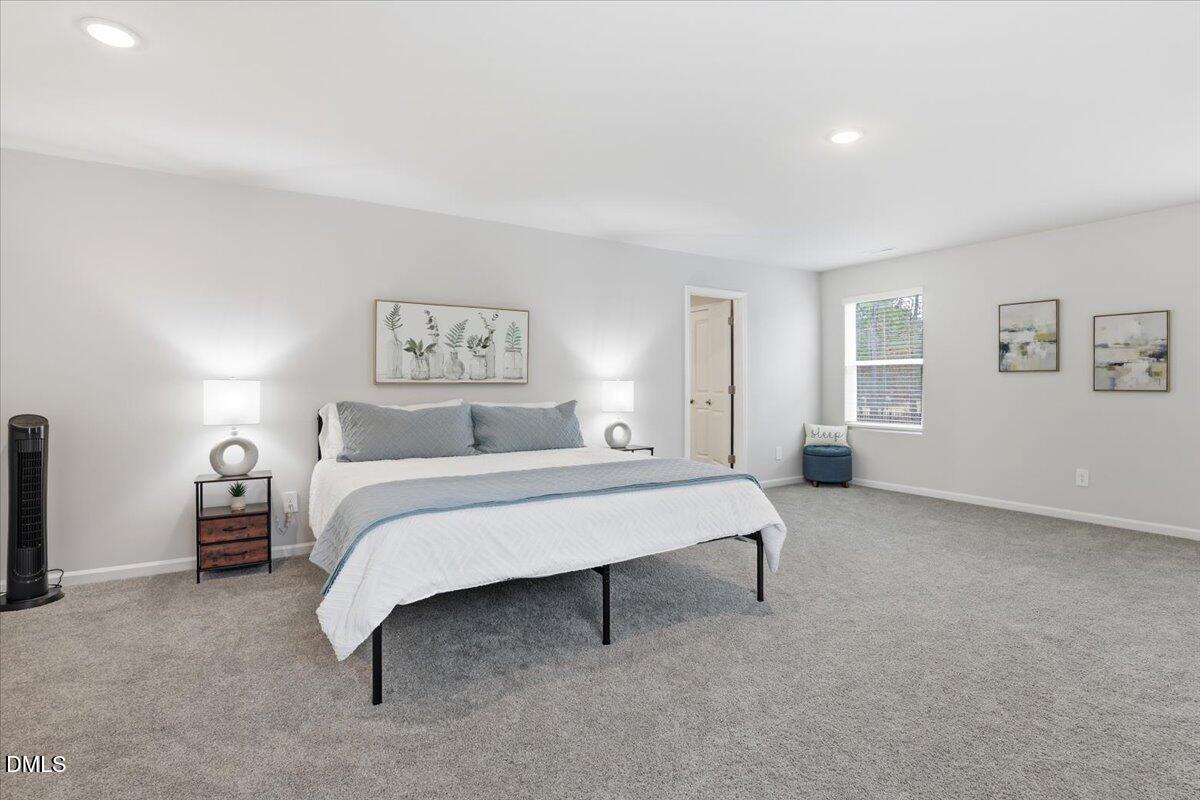
Bring Your Offer! Welcome to 152 Squirrel Oaks Lane in Garner -- a better-than-new, 1-year-old home offering 5 bedrooms, 3.5 bathrooms, and a spacious, open-concept layout designed for modern living. This move-in-ready Garner home features a bright and airy main level with a first-floor bedroom and full bath, perfect for guests, a home office, or multi-generational living. The heart of the home is the open family room and gourmet kitchen, complete with a large center island, quartz countertops, gas range, built-in oven and microwave, abundant cabinetry, and a walk-in pantry. A formal dining room provides the ideal space for entertaining, while fresh neutral paint and a backyard patio add to the home's appeal. Upstairs, enjoy a versatile loft/flex space--perfect for a media room, playroom, or office. The spacious owner's suite offers a true retreat with dual closets (including a massive walk-in), double vanity, walk-in shower, and private water closet. Three additional bedrooms share a full bath with a double vanity, and the oversized laundry room adds everyday convenience. The neighborhood features a pool, playground, clubhouse & trails. Energy-efficient features include smart thermostats, newer HVAC, and modern insulation to help keep utility costs low. Located in a desirable Garner neighborhood just minutes from Raleigh, this home offers easy access to major highways, shopping, dining, and schools. Nearby conveniences include: South Garner High School (0.5 miles); White Oak Crossing & Garner Towne Square; Food Lion, Lowe's Foods, ALDI, Lidl, Walmart Supercenter With its flexible layout and modern finishes.
/u.realgeeks.media/humpreyhyattrealtygroup/Humphrey_and_Hyatt_Stacked_Logo_Color.png)
Additional Information
- Interior Features
- Double Vanity, Entrance Foyer, Eat-In Kitchen, Kitchen Island, Open Floor Plan, Pantry, Recessed Lighting, Walk-In Closet(s), Bathtub/Shower Combination, Walk-In Shower, Water Closets, Quartz/Quartzite Counters
- Taxes
- $5,454
- HOA Fee
- $195
- Property Description
- Traditional
- Zoning
- R4
- Flooring
- Carpet, Vinyl
- Appliances
- Cooktop, Disposal, Dishwasher, ENERGY STAR Qualified Appliances, Gas Cooktop, Microwave, Stainless Steel Appliance(s), Water Heater, Vented Exhaust Fan, Wall Oven
- Heating
- Forced Air, Zoned
- Air Conditioning
- Central Air, ENERGY STAR Qualified Equipment, Zoned
- Stories
- 2
- Levels
- Two
- Roof
- Shingle
- Foundation
- Slab
- Parking Features
- Driveway, Garage, Garage Door Opener
- Garage Spaces
- 2
- Elementary School
- Wake County Schools
- Middle School
- Wake County Schools
- High School
- Wake County Schools
Mortgage Calculator
Listings provided courtesy of Triangle MLS, Inc. of NC, Internet Data Exchange Database. Information deemed reliable but not guaranteed. © 2026 Triangle MLS, Inc. of North Carolina. Data last updated .