170 Hillwood Dr, Sanford, NC 27332
- $372,500
- 3
- BD
- 3
- BA
- 1,876
- SqFt





Seller Representative Mark Spain Real Estate
- List Price
- $372,500
- Status
- ACTIVE
- Days on Market
- 33
- Price Change
- ▼ $2,500 1789099179
- MLS#
- 10186060
- Subtype
- Residential
- Style
- Ranch, Traditional
- Year Built
- 2024
- Bedrooms
- 3
- Bathrooms
- 3
- Full Baths
- 2
- Half Baths
- 1
- Living Area
- 1,876
- Lot Size
- 22,215
- Acres
- 0.51
- Subdivision
- West Pointe
Property Description
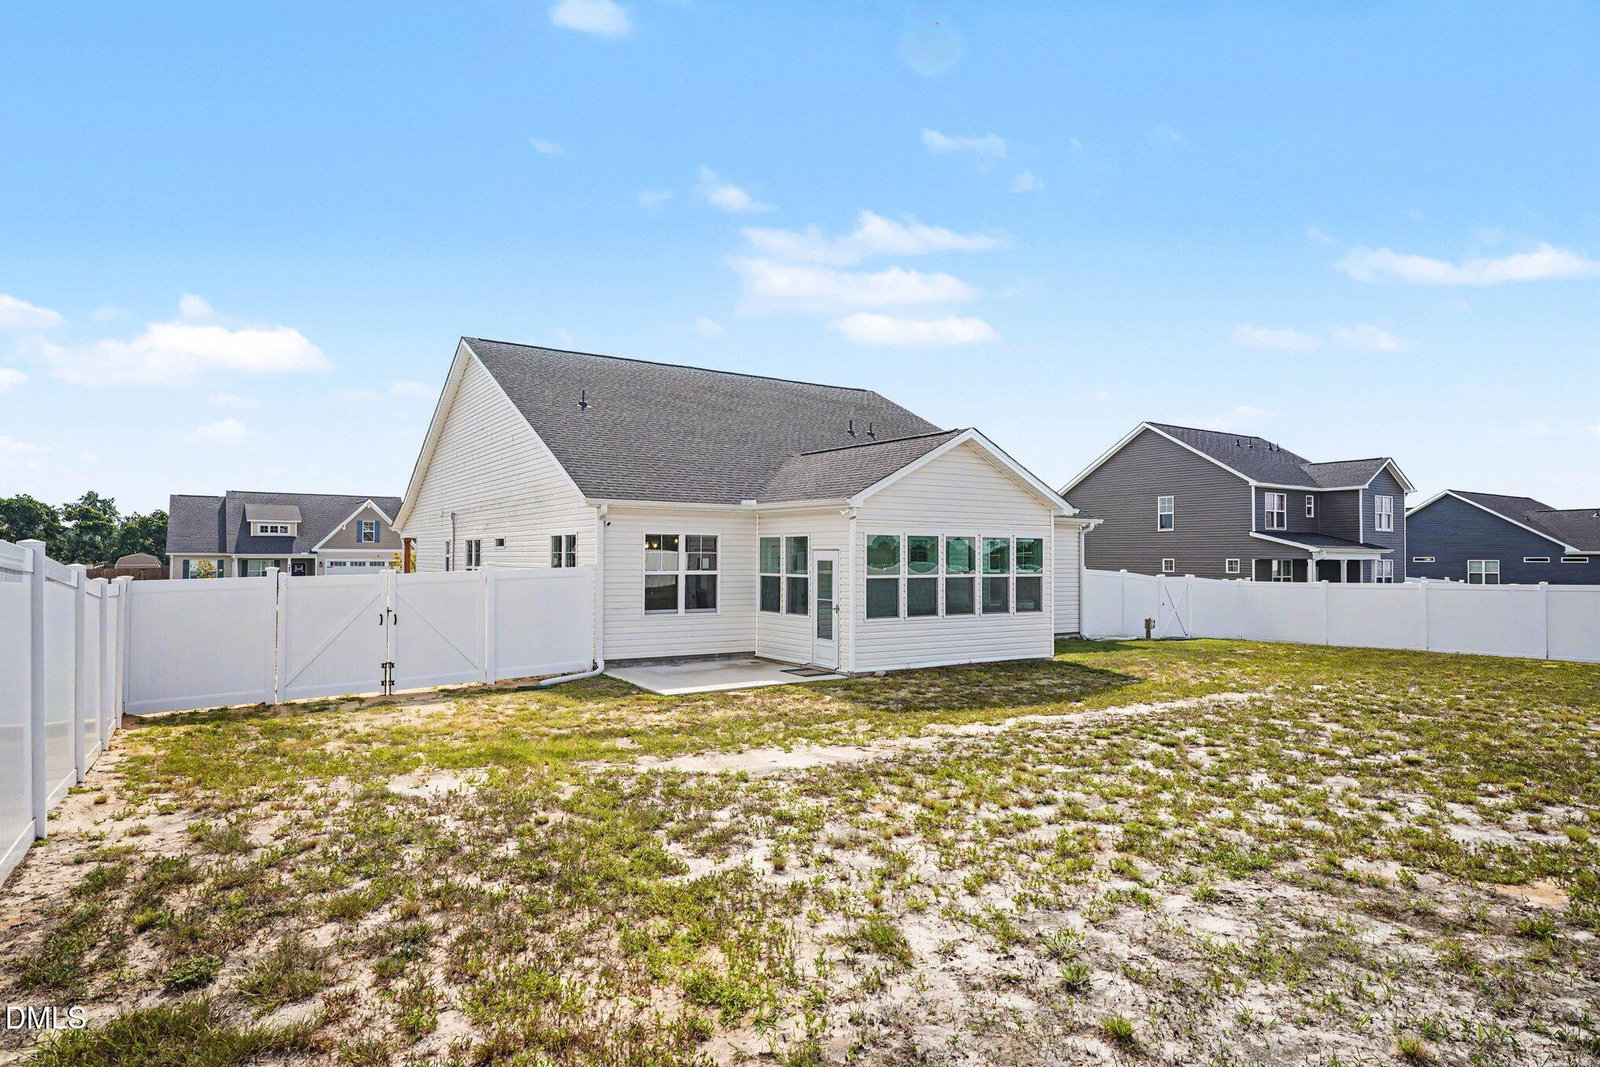
Welcome Home to 170 Hillwood Drive! This immaculate, almost-new construction home in Sanford's desirable West Pointe community offers the perfect blend of modern luxury and peaceful, half-acre living. Skip the wait of building new—this pristine property looks, feels, and smells brand new, with premium, thoughtful upgrades already completed for you! Key Features You Will Love Move-In Ready & Like New: Pristine condition from top to bottom with gorgeous modern finishes. Gourmet Kitchen: Stunner kitchen featuring gleaming granite countertops, stainless steel appliances, and a newly updated pantry with custom storage solutions. Upgraded Primary Suite: A peaceful retreat featuring a spacious bedroom and a walk-in closet complete with brand-new custom shelving for ultimate organization. Outdoor Oasis: Situated on a generous 0.51-acre lot with a fully fenced-in backyard, perfect for pets, play, and weekend entertaining.
/u.realgeeks.media/humpreyhyattrealtygroup/Humphrey_and_Hyatt_Stacked_Logo_Color.png)
Additional Information
- Interior Features
- Ceiling Fans, Entrance Foyer, Eat-In Kitchen, Granite Counters, High Speed Internet, Open Floor Plan, Pantry, Primary Downstairs, Bathtub/Shower Combination, Smooth Ceilings
- Exterior Features
- Fenced Yard
- Taxes
- $2,446
- HOA Fee
- $30
- Financing
- VA
- Property Description
- Ranch, Traditional
- Flooring
- Carpet, Vinyl, Tile
- Appliances
- ENERGY STAR Qualified Dishwasher, Electric Range, Microwave, Refrigerator
- Heating
- Central, Heat Pump, None
- Air Conditioning
- Central Air, Ceiling Fan(s)
- Stories
- 1
- Levels
- One
- Roof
- Composition, Shingle
- Foundation
- Other
- Parking Features
- Attached
- Garage Spaces
- 2
- Elementary School
- Harnett - Highland Elementary
- Middle School
- Harnett - Highland Middle School
- High School
- Harnett - Western Harnett High
Mortgage Calculator
Listings provided courtesy of Triangle MLS, Inc. of NC, Internet Data Exchange Database. Information deemed reliable but not guaranteed. © 2026 Triangle MLS, Inc. of North Carolina. Data last updated .