831 Cotton Pl Unit 101, Raleigh, NC 27601
- $635,000
- 3
- BD
- 3
- BA
- 1,500
- SqFt





Seller Representative Raleigh Realty Inc.
- List Price
- $635,000
- Status
- ACTIVE
- Days on Market
- 28
- MLS#
- 10187264
- Subtype
- Residential
- Style
- Modernist
- New Construction
- Yes
- Year Built
- 2026
- Bedrooms
- 3
- Bathrooms
- 3
- Full Baths
- 2
- Half Baths
- 1
- Living Area
- 1,500
- Lot Size
- 3,049
- Acres
- 0.07
- Subdivision
- Not In A Subdivision
- Building Name
- The Foundry
Property Description
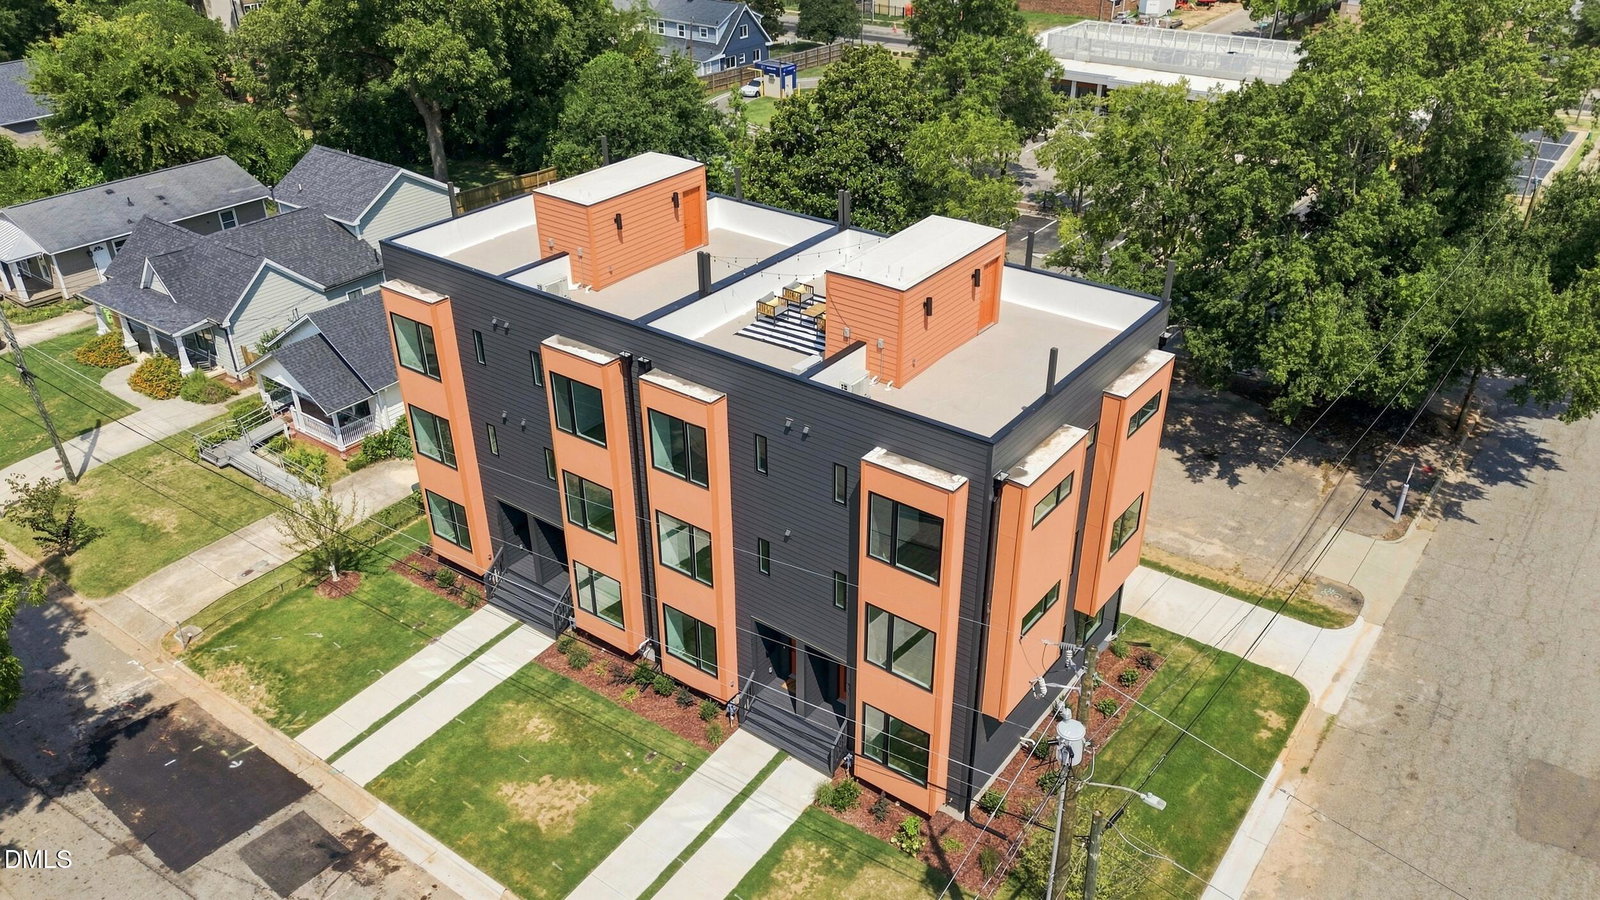
Welcome to The Foundry where modern new construction meets Downtown Raleigh living. Thoughtfully designed across multiple levels, this contemporary condo lives and feels like a townhome, pairing clean architectural details with an open, light filled layout and a private rooftop retreat showcasing views of the Downtown Raleigh skyline. The main living level was designed for everyday living and entertaining, with an open concept kitchen, dining and living space filled with natural light. The two toned kitchen makes a statement with modern finishes, high end appliances and a spacious layout that flows seamlessly into the living and dining areas. Upstairs, the primary suite features a walk in closet and is joined by a secondary bedroom, additional full bath and conveniently located laundry. Downstairs, a versatile third bedroom offers the flexibility to serve as a guest room, home office or additional bonus space. The standout feature is the private rooftop, creating your own outdoor escape with skyline views and plenty of room to relax or entertain above the city. Thoughtful construction and efficiency continue behind the walls with steel framing and shear reinforcement, a sealed crawlspace and tankless water heater. All of this in a location just minutes from the restaurants, entertainment and energy of Downtown Raleigh. Contemporary design, quality construction and your own private rooftop make this an opportunity to experience a different kind of Raleigh living.
/u.realgeeks.media/humpreyhyattrealtygroup/Humphrey_and_Hyatt_Stacked_Logo_Color.png)
Additional Information
- Interior Features
- Ceiling Fans, Eat-In Kitchen, High Ceilings, High Speed Internet, Kitchen Island, Open Floor Plan, Pantry, Recessed Lighting, Walk-In Closet(s), Dining Combo, Separate Shower, Bathtub/Shower Combination, Walk-In Shower, Quartz/Quartzite Counters, Smooth Ceilings
- Exterior Features
- Other
- Taxes
- $979
- HOA Fee
- $200
- Building Name
- The Foundry
- Property Description
- Modernist
- Zoning
- OX-3
- Flooring
- Vinyl, Tile
- Appliances
- Convection Oven, Disposal, Dishwasher, Exhaust Fan, ENERGY STAR Qualified Dishwasher, Gas Range, Freezer, Microwave, Range, Refrigerator, Water Heater
- Heating
- Central, Zoned
- Air Conditioning
- Central Air, Ceiling Fan(s), Dual
- Stories
- 3
- Levels
- Three Or More
- Roof
- Membrane
- Foundation
- Crawl Space
- Parking Features
- Attached, Enclosed, Garage Faces Rear, Garage Door Opener
- Garage Spaces
- 1
- Elementary School
- Wake - Root Elementary
- Middle School
- Wake - Ligon Middle
- High School
- Wake - Needham Broughton High
- View
- City, Downtown, Skyline
Mortgage Calculator
Listings provided courtesy of Triangle MLS, Inc. of NC, Internet Data Exchange Database. Information deemed reliable but not guaranteed. © 2026 Triangle MLS, Inc. of North Carolina. Data last updated .