105 Westbury Ct, Chapel Hill, NC 27516
- $600,000
- 3
- BD
- 4
- BA
- 2,354
- SqFt





Seller Representative Nest Realty of the Triangle
- List Price
- $600,000
- Status
- ACTIVE
- Days on Market
- 34
- MLS#
- 10186142
- Subtype
- Residential
- Style
- Transitional
- Year Built
- 1983
- Bedrooms
- 3
- Bathrooms
- 4
- Full Baths
- 3
- Half Baths
- 1
- Living Area
- 2,354
- Lot Size
- 12,632
- Acres
- 0.29
- Subdivision
- Southbridge
Property Description
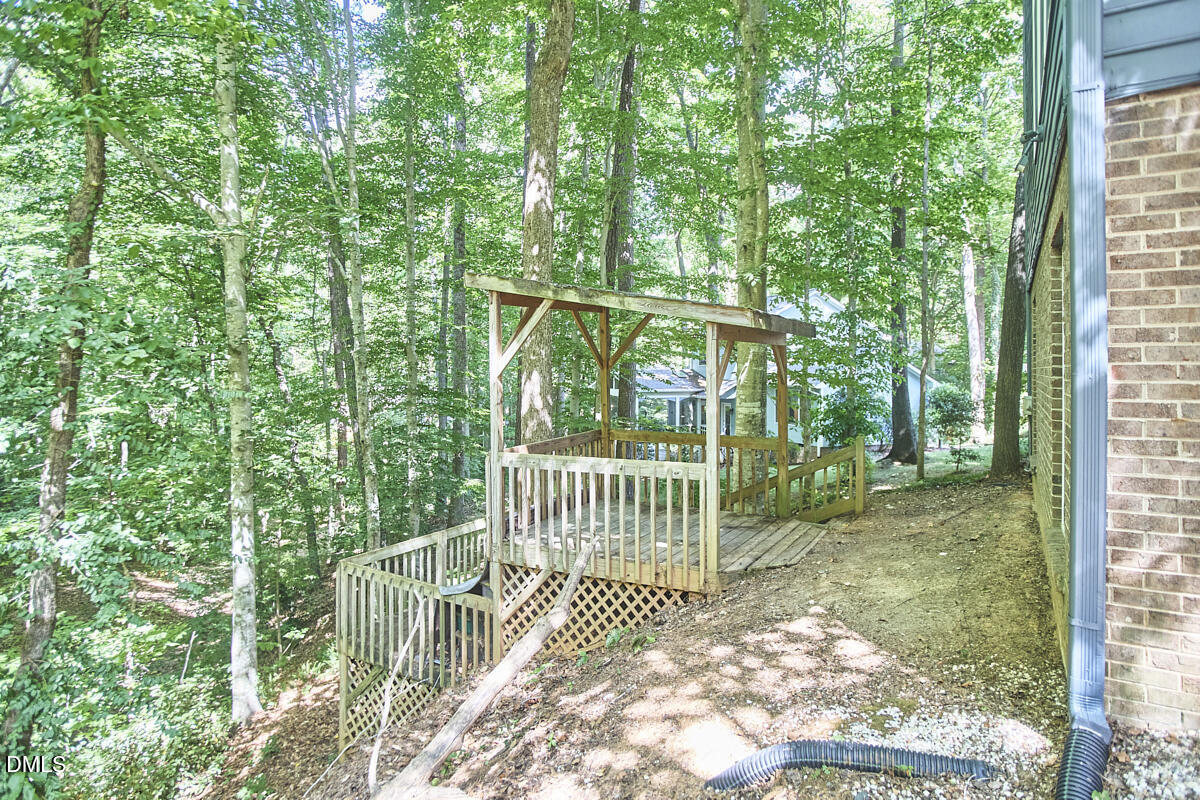
Treehouse Living in Southbridge | Walk to Bus Line & Trails Nestled in Chapel Hill's sought-after Southbridge neighborhood, this 3-bedroom, 3.5-bath home offers serene woodland views with unmatched convenience—located less than 700 feet from the campus bus line and minutes from UNC Hospitals, Southern Village, and top-rated Chapel Hill-Carrboro schools. Main Level Highlights: • Light-filled living space with solid hardwood floors, wood-burning fireplace, and custom built-ins • Kitchen featuring quartz countertops, smooth flow into dining area, and direct access to an expansive deck • Two covered porches, including a porch swing overlooking mature hardwoods Upper & Lower Levels: • Top Floor: Vaulted primary suite with oversized windows, double vanity, and walk-in shower • Lower Level Flex Suite: Walk-out daylight basement with private exterior entrance, full bath, and storage space equipped for a potential kitchenette (ideal for in-law suite, home office, or media room) • Fresh interior/exterior paint and brand-new carpet throughout! Direct access to nearby trail networks leading to Merritt's Pasture and Fan Branch Trail. Enjoy low HOA fees ($75/yr) in an established, peaceful setting.
/u.realgeeks.media/humpreyhyattrealtygroup/Humphrey_and_Hyatt_Stacked_Logo_Color.png)
Additional Information
- Interior Features
- Vaulted/Cathedral Ceilings, Ceiling Fans, Double Vanity, Eat-In Kitchen, High Ceilings, High Speed Internet, Recessed Lighting, Stone Counters, Vaulted/Cathedral Ceilings, Dining Combo, Bathtub/Shower Combination, Walk-In Shower, Quartz/Quartzite Counters, Smooth Ceilings
- Exterior Features
- Rain Gutters
- Taxes
- $7,828
- HOA Fee
- $75
- Financing
- None
- Property Description
- Transitional
- Zoning
- R-2
- Flooring
- Carpet, Hardwood, Vinyl, Tile, Wood
- Appliances
- Dryer, Dishwasher, Refrigerator, Gas Range, LP Gas Water Heater, Microwave, Range, Refrigerator, Washer, Washer/Dryer
- Heating
- Fireplace, Forced Air, Natural Gas, Natural Gas
- Air Conditioning
- Central Air, Ceiling Fan(s), Electric
- Stories
- 3
- Levels
- Three Or More, Two
- Roof
- Shingle
- Foundation
- Crawl Space
- Parking Features
- Paved, Off Street, Parking Pad, Side By Side
- Elementary School
- Chapel Hill Carrboro - Northside Elementary School
- Middle School
- Chapel Hill Carrboro - Grey Culbreth Middle School
- High School
- Chapel Hill Carrboro - Carrboro High School
- View
- Creek/Stream, Trees/Woods, Trees/Woods
Mortgage Calculator
Listings provided courtesy of Triangle MLS, Inc. of NC, Internet Data Exchange Database. Information deemed reliable but not guaranteed. © 2026 Triangle MLS, Inc. of North Carolina. Data last updated .