4630 Manassa Pope Ln, Raleigh, NC 27612
- $629,900
- 3
- BD
- 3
- BA
- 2,470
- SqFt





Seller Representative Carolina's Choice Real Estate
- List Price
- $629,900
- Status
- ACTIVE
- Days on Market
- 18
- MLS#
- 10189451
- Subtype
- Residential
- Style
- Transitional
- Year Built
- 2005
- Bedrooms
- 3
- Bathrooms
- 3
- Full Baths
- 2
- Half Baths
- 1
- Living Area
- 2,470
- Lot Size
- 3,920
- Acres
- 0.09
- Subdivision
- Copper Ridge
Property Description
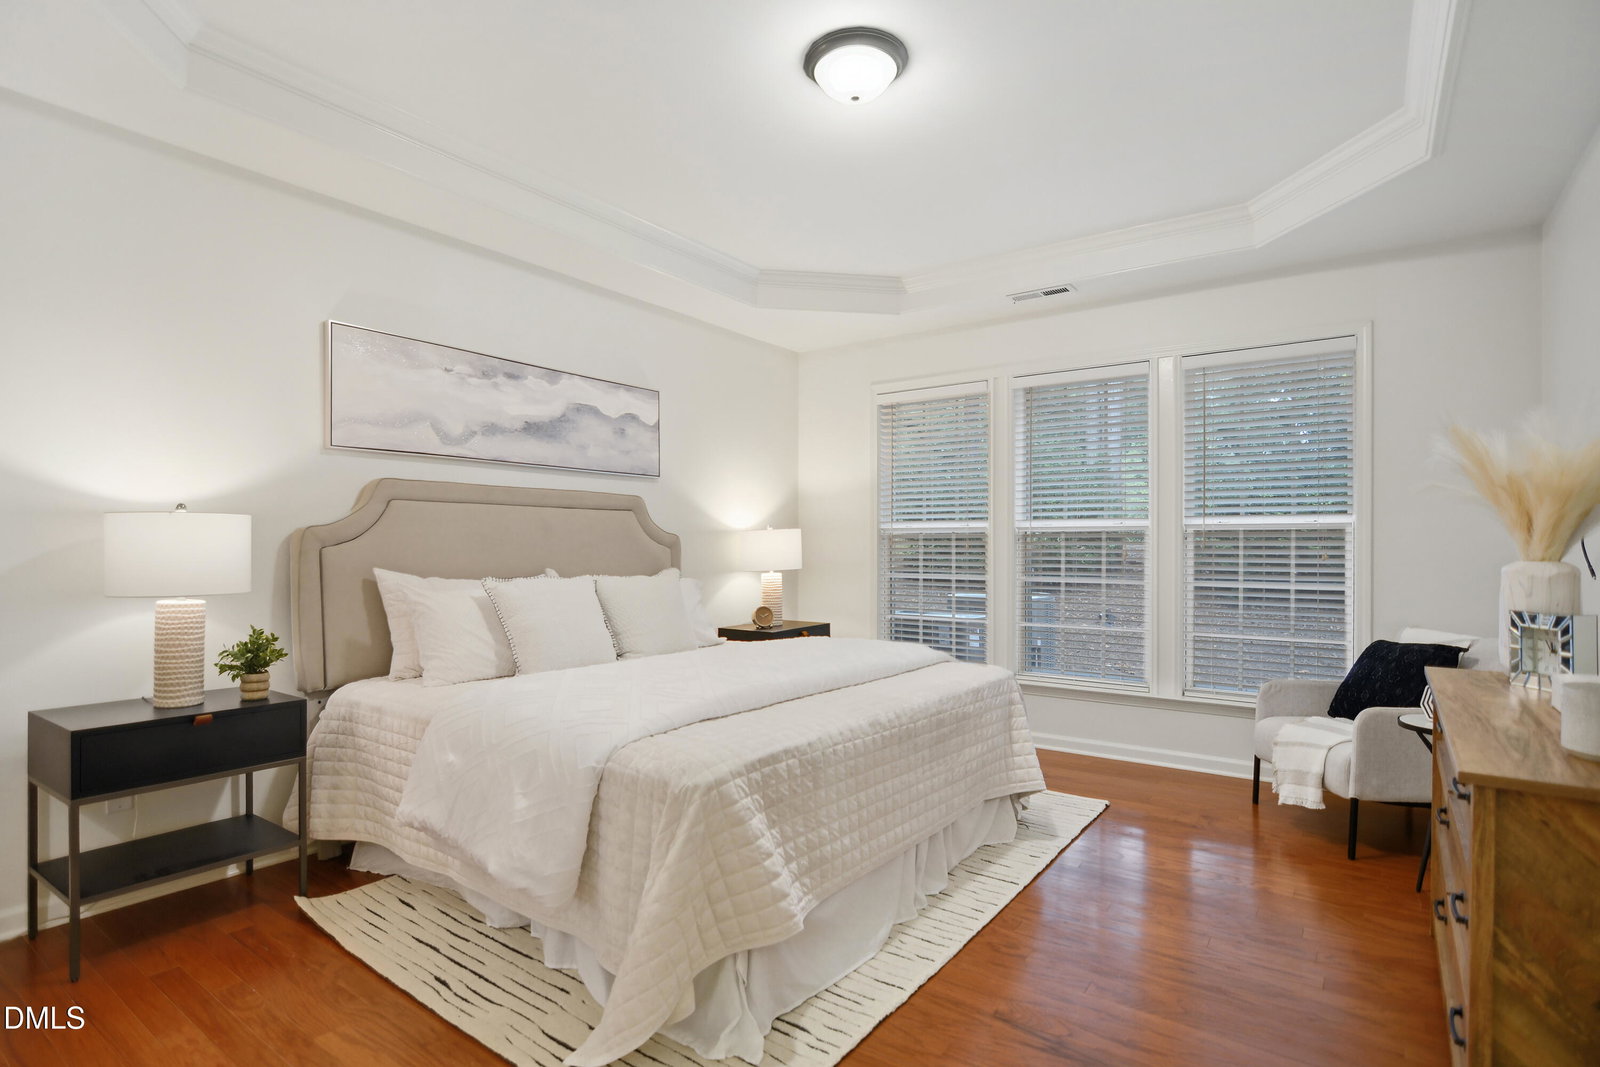
Immaculate and move in ready end unit ALL BRICK townhome loaded with recent improvements! This home is tucked away in arguably the most desirable location of this extremely popular Copper Ridge community. Hardwood floors throughout 1st & 2nd floors. New HVAC 2023/2024. New roof and gutter guards 2023. Spacious family room features soaring cathedral ceiling & gas log fireplace. Formal dining room includes trey ceiling & wainscoting. Bright & open eat-in kitchen offers quartz countertops & designer tile backsplash. 1st floor primary suite has trey ceiling, dual vanities, whirlpool tub with separate shower & generous walk in closet. Upstairs you'll find 2 large bedrooms, a full bath, loft space/bonus room & extra flex space/office. 2 car garage. Nestled at the end of the street and offering great wooded views from your oversized back patio. Prime Raleigh location ... minutes to Downtown Raleigh, I-40, I-440, Crabtree Valley Mall and great dining and shopping options + steps away from York Elementary school.
/u.realgeeks.media/humpreyhyattrealtygroup/Humphrey_and_Hyatt_Stacked_Logo_Color.png)
Additional Information
- Interior Features
- Vaulted/Cathedral Ceilings, Ceiling Fans, Entrance Foyer, Eat-In Kitchen, High Ceilings, Kitchen Island, Open Floor Plan, Pantry, Primary Downstairs, Soaking Tub, Storage, Tray Ceiling(s), Vaulted/Cathedral Ceilings, Walk-In Closet(s), Whirlpool Tub, Bathtub/Shower Combination, Walk-In Shower, Quartz/Quartzite Counters, Smooth Ceilings
- Exterior Features
- Rain Gutters
- Taxes
- $5,188
- HOA Fee
- $164
- Property Description
- Transitional
- Zoning
- R-4
- Flooring
- Hardwood, Tile
- Appliances
- Disposal, Dishwasher, Electric Range, LP Gas Water Heater, Microwave
- Heating
- Forced Air, Zoned
- Air Conditioning
- Central Air, Zoned
- Stories
- 2
- Levels
- Two
- Roof
- Shingle
- Foundation
- Slab
- Parking Features
- Driveway, Garage Faces Front, Garage, Garage Door Opener
- Garage Spaces
- 2
- Elementary School
- Wake - York Elementary
- Middle School
- Wake - Oberlin Middle
- High School
- Wake - Sanderson High
- View
- Trees/Woods
Mortgage Calculator
Listings provided courtesy of Triangle MLS, Inc. of NC, Internet Data Exchange Database. Information deemed reliable but not guaranteed. © 2026 Triangle MLS, Inc. of North Carolina. Data last updated .