209 Forester Dr, Vass, NC 28394
- $449,900
- 4
- BD
- 3
- BA
- 2,300
- SqFt





Seller Representative COLDWELL BANKER ADVANTAGE - FAYETTEVILLE
- List Price
- $449,900
- Status
- ACTIVE
- Days on Market
- 41
- Price Change
- ▼ $13,100 1788408855
- MLS#
- LP767326
- Subtype
- Residential
- Year Built
- 2020
- Bedrooms
- 4
- Bathrooms
- 3
- Full Baths
- 2
- Half Baths
- 1
- Living Area
- 2,300
- Lot Size
- 22,215
- Acres
- 0.51
- Subdivision
- The Reserve
Property Description
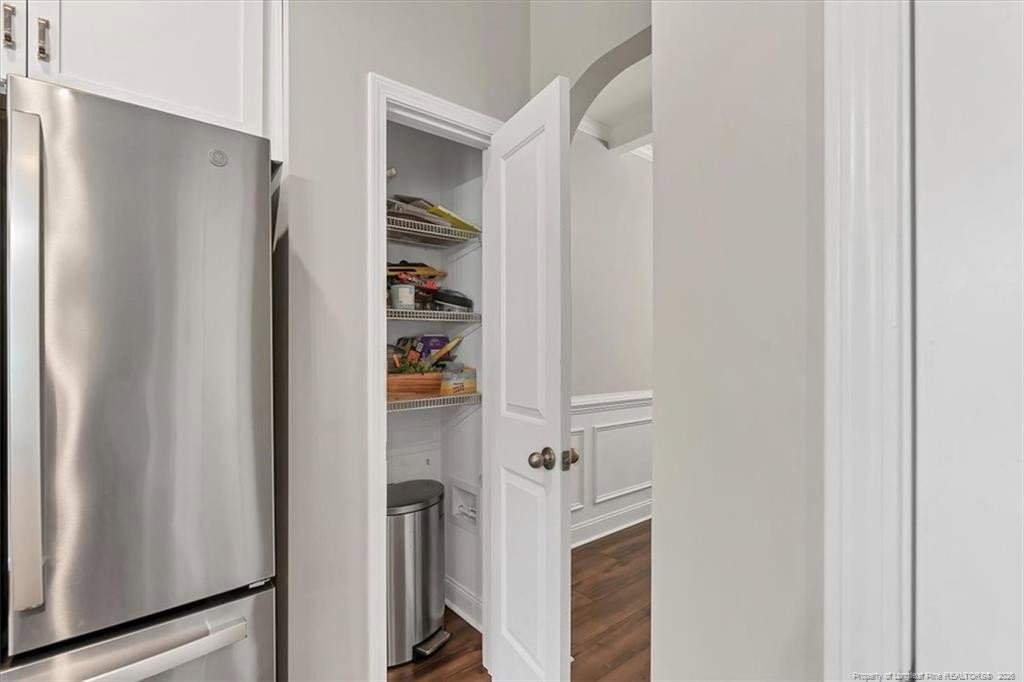
$7,500 Seller Concessions and FREE 80" TV with an acceptable offer! Move-in ready and beautifully maintained, 209 Forester Drive offers 4 bedrooms, 2.5 baths, approximately 2,300 heated square feet, a fenced backyard, and a convenient location near Fort Bragg, Pinehurst, and Southern Pines. Step inside from the covered front porch to a welcoming foyer and formal dining room accented by a beautiful coffered ceiling. The open-concept main living area is designed for both everyday comfort and entertaining, with a spacious great room featuring a gas-log fireplace and a well-appointed kitchen with granite countertops, stainless steel appliances, a large center island, pantry, abundant cabinetry, and a sunny breakfast nook. Just off the kitchen, the covered rear porch overlooks the privacy-fenced backyard with newly established Bermuda sod—perfect for pets, play, grilling, or relaxing outdoors. Upstairs, the impressive primary suite spans the width of the home and features an oversized walk-in closet and spacious en-suite bath with dual vanities, soaking tub, and separate shower. Three additional bedrooms, a full guest bath, and conveniently located upstairs laundry complete the second floor. Fresh interior paint and new carpeting make this home truly move-in ready. With generous living space, modern finishes, multiple outdoor living areas, a private fenced yard, and a $7,500 buyer incentive, 209 Forester Drive offers exceptional value and is ready for its next owner!
/u.realgeeks.media/humpreyhyattrealtygroup/Humphrey_and_Hyatt_Stacked_Logo_Color.png)
Additional Information
- Interior Features
- Ceiling Fans, Entrance Foyer, Granite Counters, Kitchen Island, Open Floor Plan, Walk-In Closet(s), Separate Shower
- Exterior Features
- Fenced Yard
- Zoning
- RA-20 - Residential Agric
- Flooring
- Carpet, Hardwood, Laminate, Tile, Vinyl
- Appliances
- Dishwasher, Microwave, Range, Refrigerator
- Heating
- Heat Pump
- Levels
- Two
- Parking Features
- Attached
- Garage Spaces
- 2
Mortgage Calculator
Listings provided courtesy of Triangle MLS, Inc. of NC, Internet Data Exchange Database. Information deemed reliable but not guaranteed. © 2026 Triangle MLS, Inc. of North Carolina. Data last updated .