5004 Foxlair Ct, Raleigh, NC 27609
- $2,125,000
- 5
- BD
- 4
- BA
- 3,969
- SqFt





Seller Representative Coldwell Banker HPW
- List Price
- $2,125,000
- Status
- ACTIVE
- Days on Market
- 41
- MLS#
- 10184753
- Subtype
- Residential
- Style
- Traditional, Transitional
- New Construction
- Yes
- Year Built
- 2027
- Bedrooms
- 5
- Bathrooms
- 4
- Full Baths
- 4
- Living Area
- 3,969
- Lot Size
- 20,037
- Acres
- 0.46
- Subdivision
- Quail Hollow
Property Description
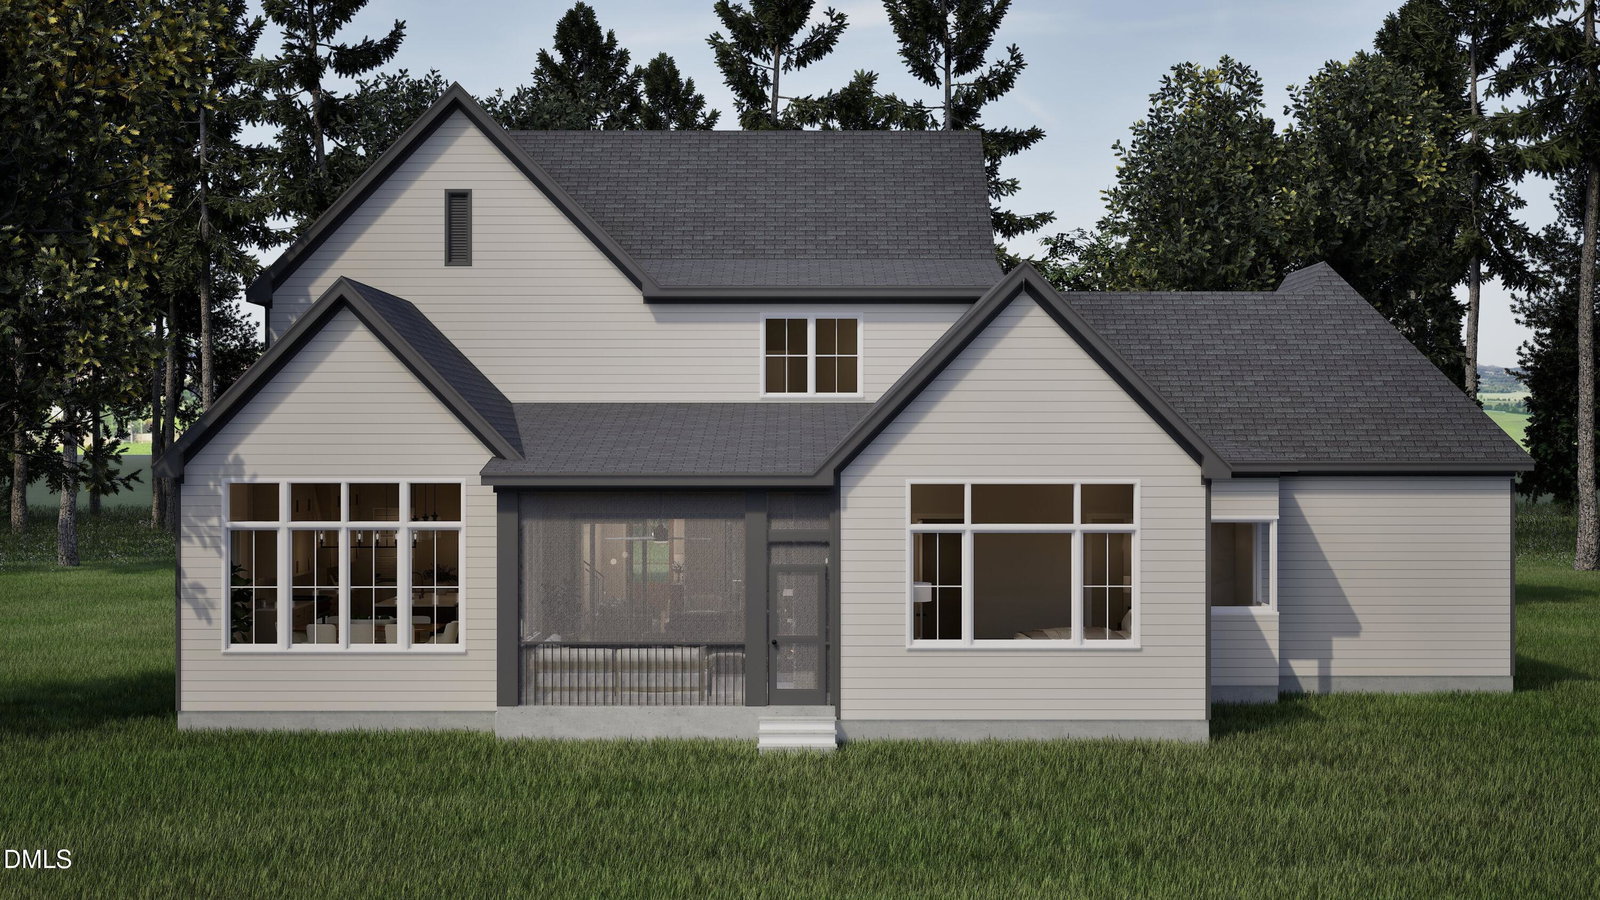
An exceptional custom build on a pool-ready, cul-de-sac home site in Midtown. Featuring a main-level primary suite, a private main-level guest suite, and a spacious three-car garage. Wide plank hardwoods span throughout the main living, complemented with designer lighting and elegant finishes throughout. At the heart of the home is a chef's gourmet kitchen, complete with a large quartz island with a waterfall edge and designer pendant lighting, brick laid backsplash and riser, premium stainless steel appliances, custom painted ceiling-height cabinetry with upper glass displays, and an oversized walk-in pantry. The kitchen flows seamlessly into a vaulted dining area accented by elegant beams. Retreat to the vaulted primary suite, showcasing stained ceiling beams with tongue and groove accents, wide plank hardwoods and a spa-inspired primary bath featuring a zero-entry shower with a bench seat, freestanding soaking tub, and frameless glass enclosure, with an adjoining walk-in closet with custom built-ins and direct laundry room access. The inviting family room centers around a custom fireplace with tile surround and flanking built-ins cabinets with floating shelving, and large sliding doors that open to a rear screened porch boasting its own outdoor brick fireplace. Upstairs, you'll find a private study, a massive recreation room, and a flex space perfect for a study or fifth bedroom. Complete with a three-car garage, for ample parking and storage space.
/u.realgeeks.media/humpreyhyattrealtygroup/Humphrey_and_Hyatt_Stacked_Logo_Color.png)
Additional Information
- Interior Features
- Breakfast Area, Bookcases, Vaulted/Cathedral Ceilings, Ceiling Fans, Chandelier, Crown Molding, Double Vanity, Entrance Foyer, Eat-In Kitchen, High Ceilings, In-Law Arrangement, Kitchen Island, Open Floor Plan, Pantry, Primary Downstairs, Recessed Lighting, Soaking Tub, Vaulted/Cathedral Ceilings, Walk-In Closet(s), Separate Shower, Bathtub/Shower Combination, Walk-In Shower, Water Closets, Quartz/Quartzite Counters, Smooth Ceilings
- Exterior Features
- Private Yard, Rain Gutters
- Property Description
- Traditional, Transitional
- Flooring
- Carpet, Tile, Hardwood, Tile
- Appliances
- Gas Range, Built-In Range, Built in Refrigerator, Double Oven, Dishwasher, Electric Oven, Gas Range, LP Gas Water Heater, Microwave, Oven, Plumbed For Ice Maker, Range, Range Hood, Stainless Steel Appliance(s), Vented Exhaust Fan, Water Heater, Wall Oven
- Heating
- Central, Electric, Fireplace, Forced Air, Heat Pump, Natural Gas, None, Zoned, Natural Gas
- Air Conditioning
- Central Air, Ceiling Fan(s), Dual, Electric, Multi Units, Zoned
- Stories
- 2
- Levels
- Two
- Roof
- Metal, Architectural
- Foundation
- Permanent
- Parking Features
- Attached, Paved, Garage Faces Front, Garage Faces Side, Garage, Garage Door Opener, Kitchen Level, Parking Pad
- Garage Spaces
- 3
- Elementary School
- Wake - Douglas Elementary
- Middle School
- Wake - Carroll Middle
- High School
- Wake - Sanderson High
- View
- Neighborhood
Mortgage Calculator
Listings provided courtesy of Triangle MLS, Inc. of NC, Internet Data Exchange Database. Information deemed reliable but not guaranteed. © 2026 Triangle MLS, Inc. of North Carolina. Data last updated .