3411 Antler View Dr, Apex, NC 27502
- $589,900
- 5
- BD
- 4
- BA
- 2,795
- SqFt







Seller Representative V2 Elite Realty LLC
- List Price
- $589,900
- Status
- ACTIVE
- Days on Market
- 42
- Price Change
- ▼ $5,100 1788146608
- MLS#
- 10184804
- Subtype
- Residential
- Style
- Traditional
- Year Built
- 2018
- Bedrooms
- 5
- Bathrooms
- 4
- Full Baths
- 4
- Living Area
- 2,795
- Lot Size
- 5,227
- Acres
- 0.12
- Subdivision
- Deer Creek
Property Description
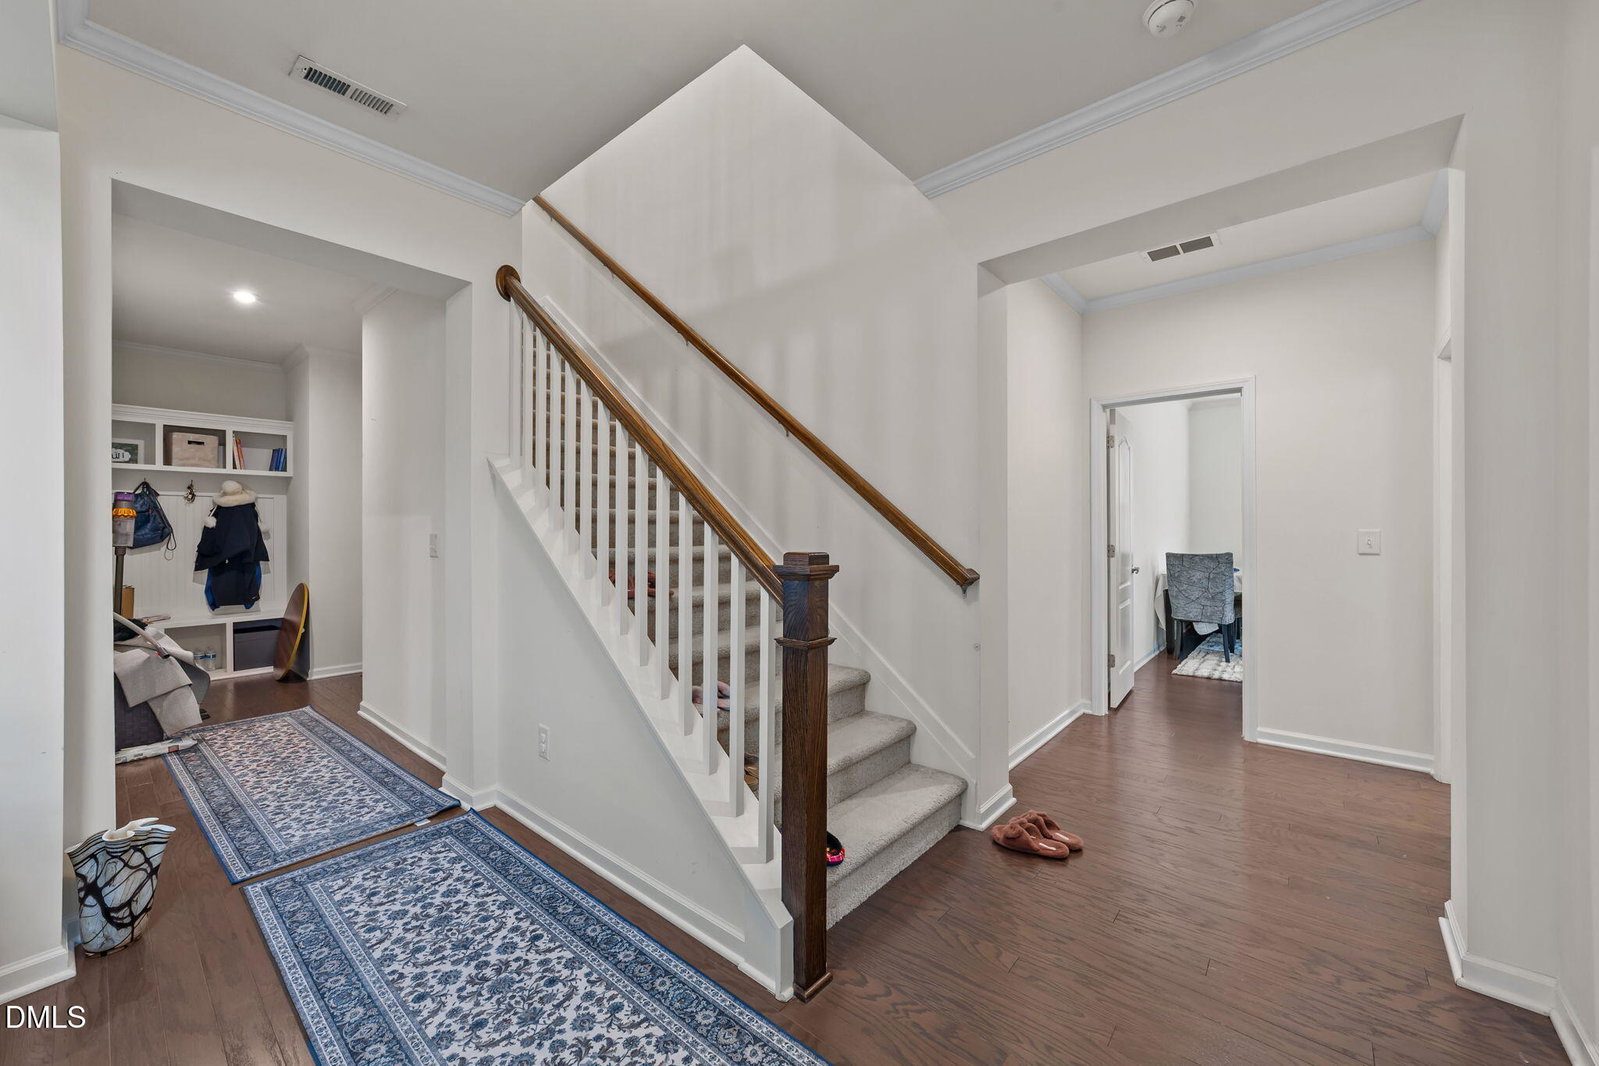
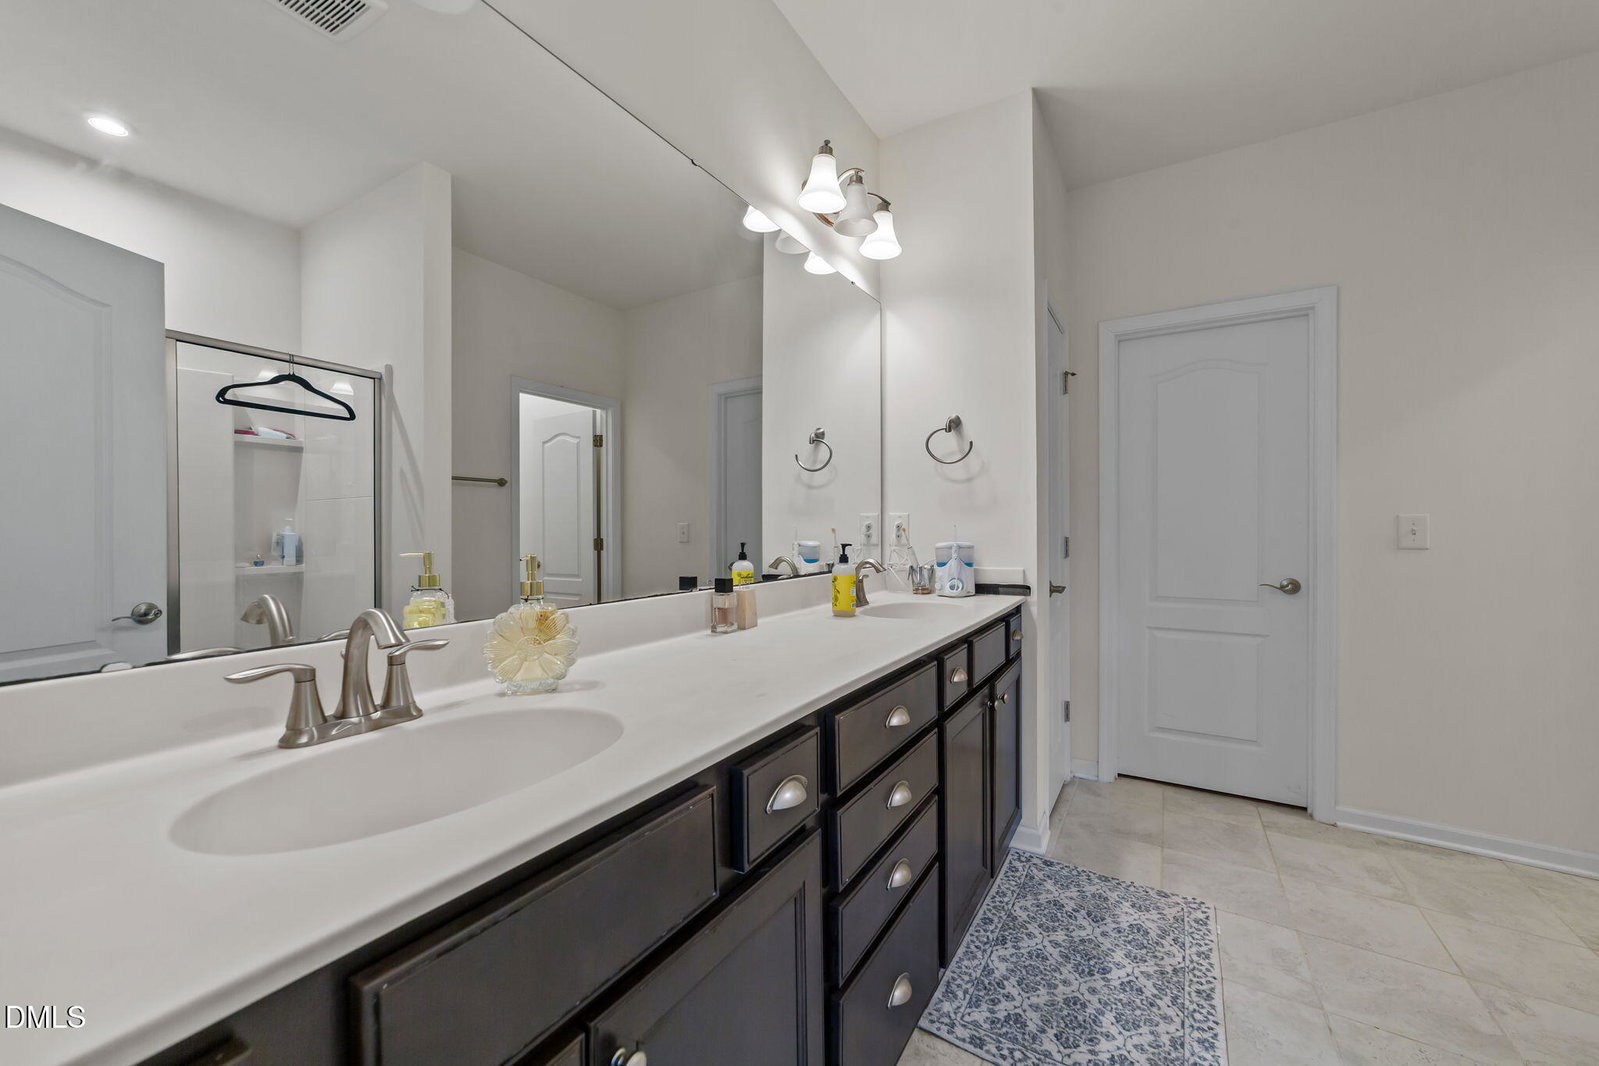
Stunning east-facing end-unit townhome built in 2018 that lives like a single-family home. Features 5 bedrooms and 4 full baths, including a rare main-level owner's suite plus an additional guest bedroom and full bath on the first floor. Open floor plan with a dramatic two-story family room with high ceilings and abundant natural light. Energy-efficient construction and upgraded bath features throughout. Two-car north-facing garage with epoxy flooring and built-in storage shelves. Prime location next to the community swimming pool with access to top-rated Apex schools. Walkable to TMSA and offers added privacy with no home directly behind. Convenient to shopping, dining, and major roadways.
/u.realgeeks.media/humpreyhyattrealtygroup/Humphrey_and_Hyatt_Stacked_Logo_Color.png)
Additional Information
- Interior Features
- High Ceilings, Primary Downstairs, Walk-In Closet(s)
- Exterior Features
- Private Yard
- Taxes
- $4,879
- HOA Fee
- $264
- Financing
- Conventional
- Property Description
- Traditional
- Zoning
- PUD-C
- Flooring
- Carpet, Tile, Hardwood
- Appliances
- Stainless Steel Appliance(s)
- Heating
- Electric, Heat Pump, Zoned
- Air Conditioning
- Heat Pump
- Stories
- 2
- Levels
- Two
- Roof
- Other
- Foundation
- Slab
- Garage Spaces
- 2
- Elementary School
- Wake - Olive Chapel Elementary
- Middle School
- Wake - Lufkin Road Middle
- High School
- Wake - Apex Friendship High
Mortgage Calculator
Listings provided courtesy of Triangle MLS, Inc. of NC, Internet Data Exchange Database. Information deemed reliable but not guaranteed. © 2026 Triangle MLS, Inc. of North Carolina. Data last updated .