2508 Brassfield Rd, Raleigh, NC 27614
- $2,395,000
- 5
- BD
- 6
- BA
- 4,780
- SqFt







Seller Representative Compass -- Raleigh
- List Price
- $2,395,000
- Status
- ACTIVE
- Days on Market
- 32
- MLS#
- 10188141
- Subtype
- Residential
- Style
- Transitional
- Year Built
- 2025
- Bedrooms
- 5
- Bathrooms
- 6
- Full Baths
- 4
- Half Baths
- 2
- Living Area
- 4,780
- Lot Size
- 68,389
- Acres
- 1.57
- Subdivision
- Not In A Subdivision
Property Description
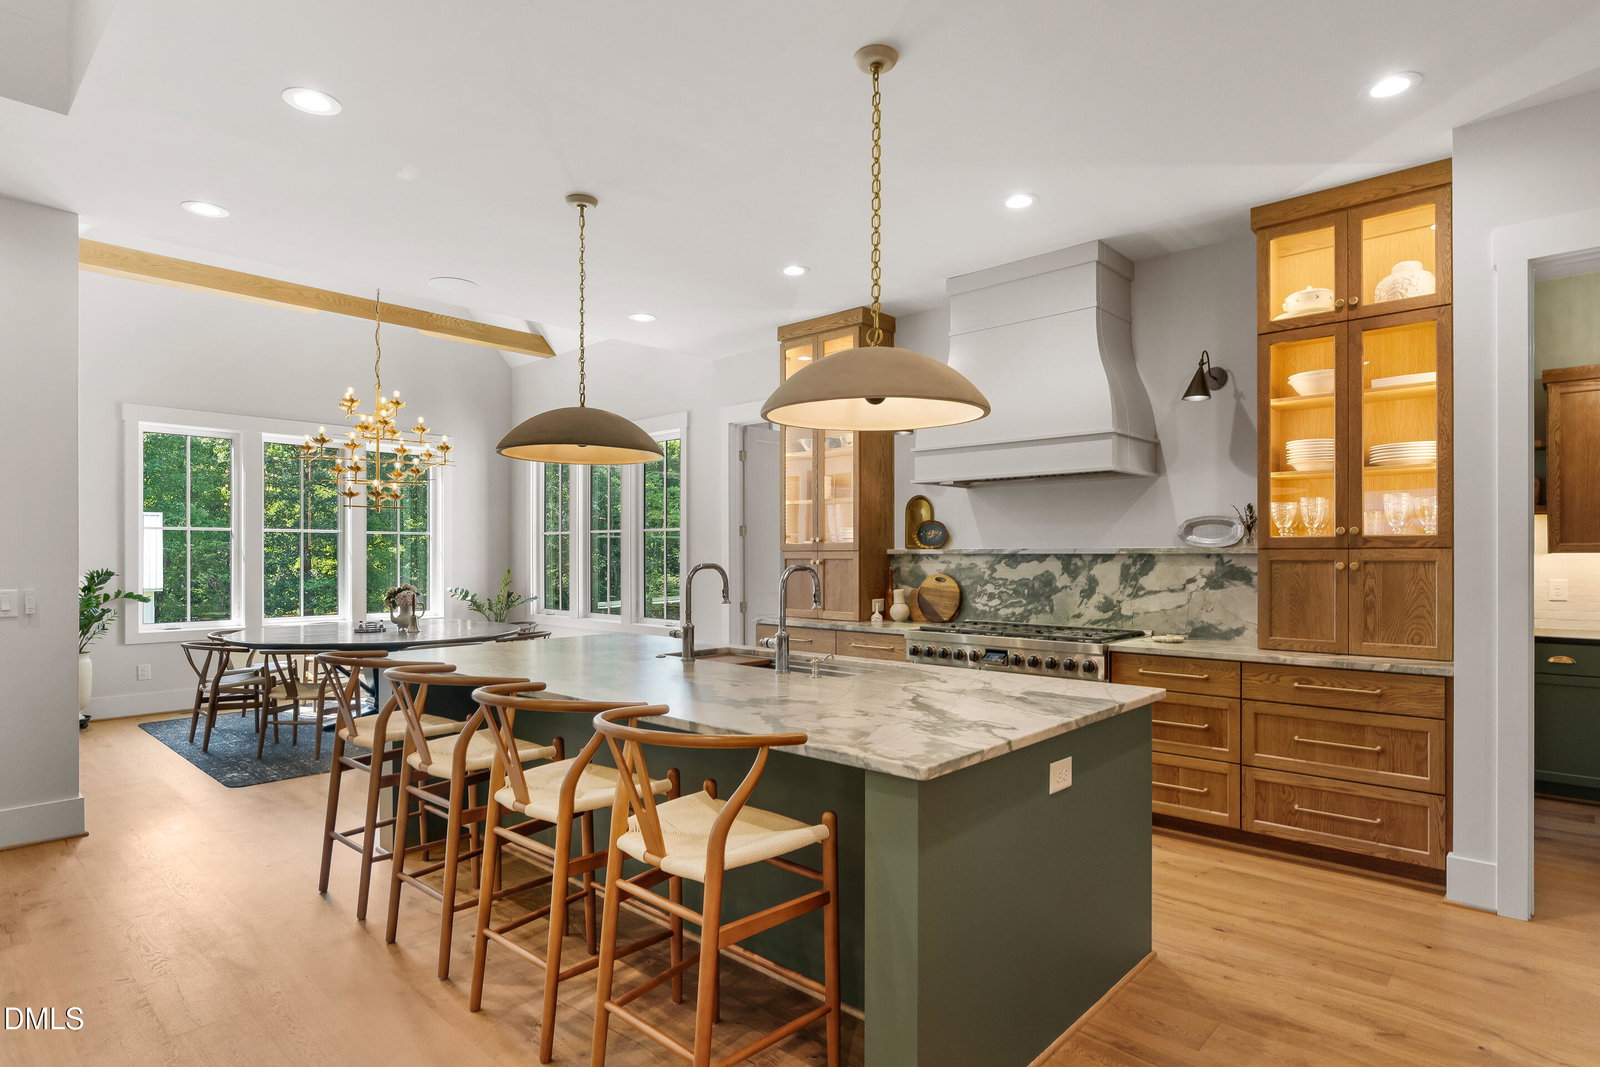
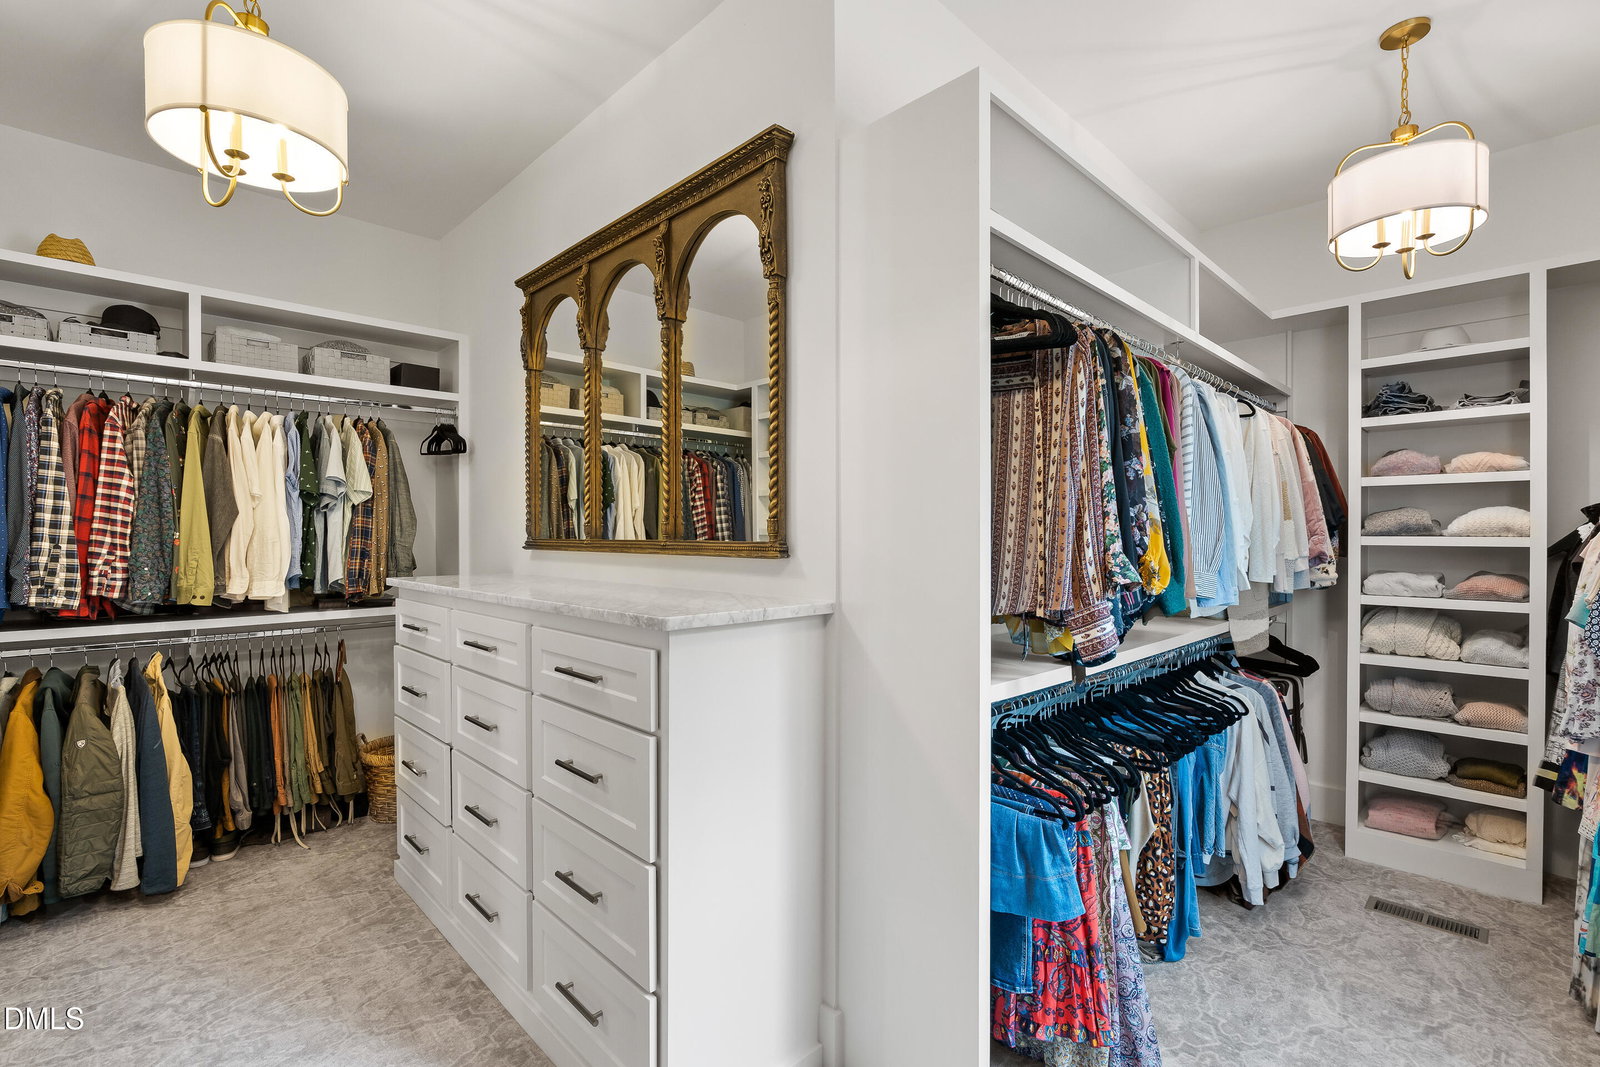
Some homes checkboxes. This one rewrites the list entirely. Completed in 2025 by the renowned Speight Built, this nearly new custom masterpiece sits on more than 1.5 private acres in North Raleigh and delivers the kind of thoughtful craftsmanship and architectural detail that simply cannot be replicated in a neighborhood setting. This is the rare opportunity to own something that feels genuinely irreplaceable. From the moment you arrive, the grand elevation commands attention. Rich brickwork, timeless architectural details, and a sprawling private homesite create an unforgettable first impression - one made even more extraordinary by the canopy of century-old oak trees that frame the property. The expansive fenced backyard is pool ready, and with the septic system already approved for a future pool house bathroom, bringing your outdoor vision to life has never been easier. Step inside to soaring ceilings, abundant natural light, and a floor plan built around effortless living. Five bedrooms — three on the main level — offer exceptional flexibility for families, guests, or multigenerational living. The primary suite is a true sanctuary, complete with heated tile floors and a spa-inspired bathroom finished to the highest standard. Every room tells the same story of uncompromising quality. Exquisite tile selections, custom flooring, intricate moldings, and bespoke cabinetry reflect the level of craftsmanship rarely found at any price point. Premium windows and doors bathe every space in natural light, while spray foam insulation ensures exceptional energy efficiency and year-round comfort. The kitchen was designed for those who love to cook, entertain, or simply appreciate extraordinary design. A Wolf eight-burner gas range and Thermador refrigerator anchor the space, complemented by an exceptional scullery featuring a second refrigerator, expansive prep space, and additional custom cabinetry that keeps the heart of the home as functional as it is beautiful. The home office, currently a flexible first floor third bedroom, delivers the ideal work-from-home environment, while the finished bonus room adapts effortlessly as a media room, fitness space, playroom, or game room. The oversized three-car side entry garage is matched by two heated and cooled storage rooms — a level of conditioned utility space that is genuinely rare. And perhaps the most forward-thinking feature of all: a fully constructed detached structure, ready to be finished as an accessory dwelling unit entirely on your timeline — guest house, private studio, income-producing rental, or multigenerational suite. The foundation is there. The vision is yours. There are homes, and then there are statements. This is the latter.
/u.realgeeks.media/humpreyhyattrealtygroup/Humphrey_and_Hyatt_Stacked_Logo_Color.png)
Additional Information
- Interior Features
- Breakfast Area, Beamed Ceilings, Vaulted/Cathedral Ceilings, Ceiling Fans, Chandelier, Crown Molding, Entrance Foyer, Eat-In Kitchen, High Ceilings, Kitchen Island, Pantry, Primary Downstairs, Recessed Lighting, Smart Thermostat, Soaking Tub, Stone Counters, Vaulted/Cathedral Ceilings, Walk-In Closet(s), Wired Audio, Butler Pantry, Walk-In Shower, Smooth Ceilings
- Exterior Features
- Awning(s), Lighting, Private Yard, Rain Gutters, Storage, Fenced Yard
- Taxes
- $10,530
- Property Description
- Transitional
- Zoning
- R-80W
- Flooring
- Carpet, Tile, Hardwood, Slate/Marble, Other, Stone, Tile, Wood
- Appliances
- Built-In Freezer, Gas Range, Built-In Range, Built in Refrigerator, Dryer, Dishwasher, Gas Oven, Gas Range, Refrigerator, Gas Range, LP Gas Water Heater, Ice Maker, Microwave, Plumbed For Ice Maker, Range, Refrigerator, Range Hood, Water Heater, Washer, Washer/Dryer
- Heating
- Electric, Fireplace, Forced Air, Heat Pump, Natural Gas, None
- Air Conditioning
- Central Air, Ceiling Fan(s), Multi Units
- Stories
- 2
- Levels
- Two
- Roof
- Metal, Shingle
- Foundation
- Concrete Perimeter, Crawl Space
- Parking Features
- Attached, Circular Driveway, Driveway, Garage Faces Side, Garage, Parking Pad
- Garage Spaces
- 3
- Elementary School
- Wake - Brassfield Road Elementary
- Middle School
- Wake - West Millbrook Middle
- High School
- Wake - Millbrook High
- View
- Trees/Woods
Mortgage Calculator
Listings provided courtesy of Triangle MLS, Inc. of NC, Internet Data Exchange Database. Information deemed reliable but not guaranteed. © 2026 Triangle MLS, Inc. of North Carolina. Data last updated .