116 Sabiston Ct, Cary, NC 27519
- $465,000
- 2
- BD
- 2
- BA
- 1,370
- SqFt






Seller Representative Costello Real Estate & Investm
- List Price
- $465,000
- Status
- ACTIVE
- Days on Market
- 39
- Price Change
- ▼ $5,000 1787900607
- MLS#
- 10184918
- Subtype
- Residential
- Style
- Traditional
- Year Built
- 2009
- Bedrooms
- 2
- Bathrooms
- 2
- Full Baths
- 2
- Living Area
- 1,370
- Lot Size
- 4,530
- Acres
- 0.10
- Subdivision
- Carolina Preserve
Property Description
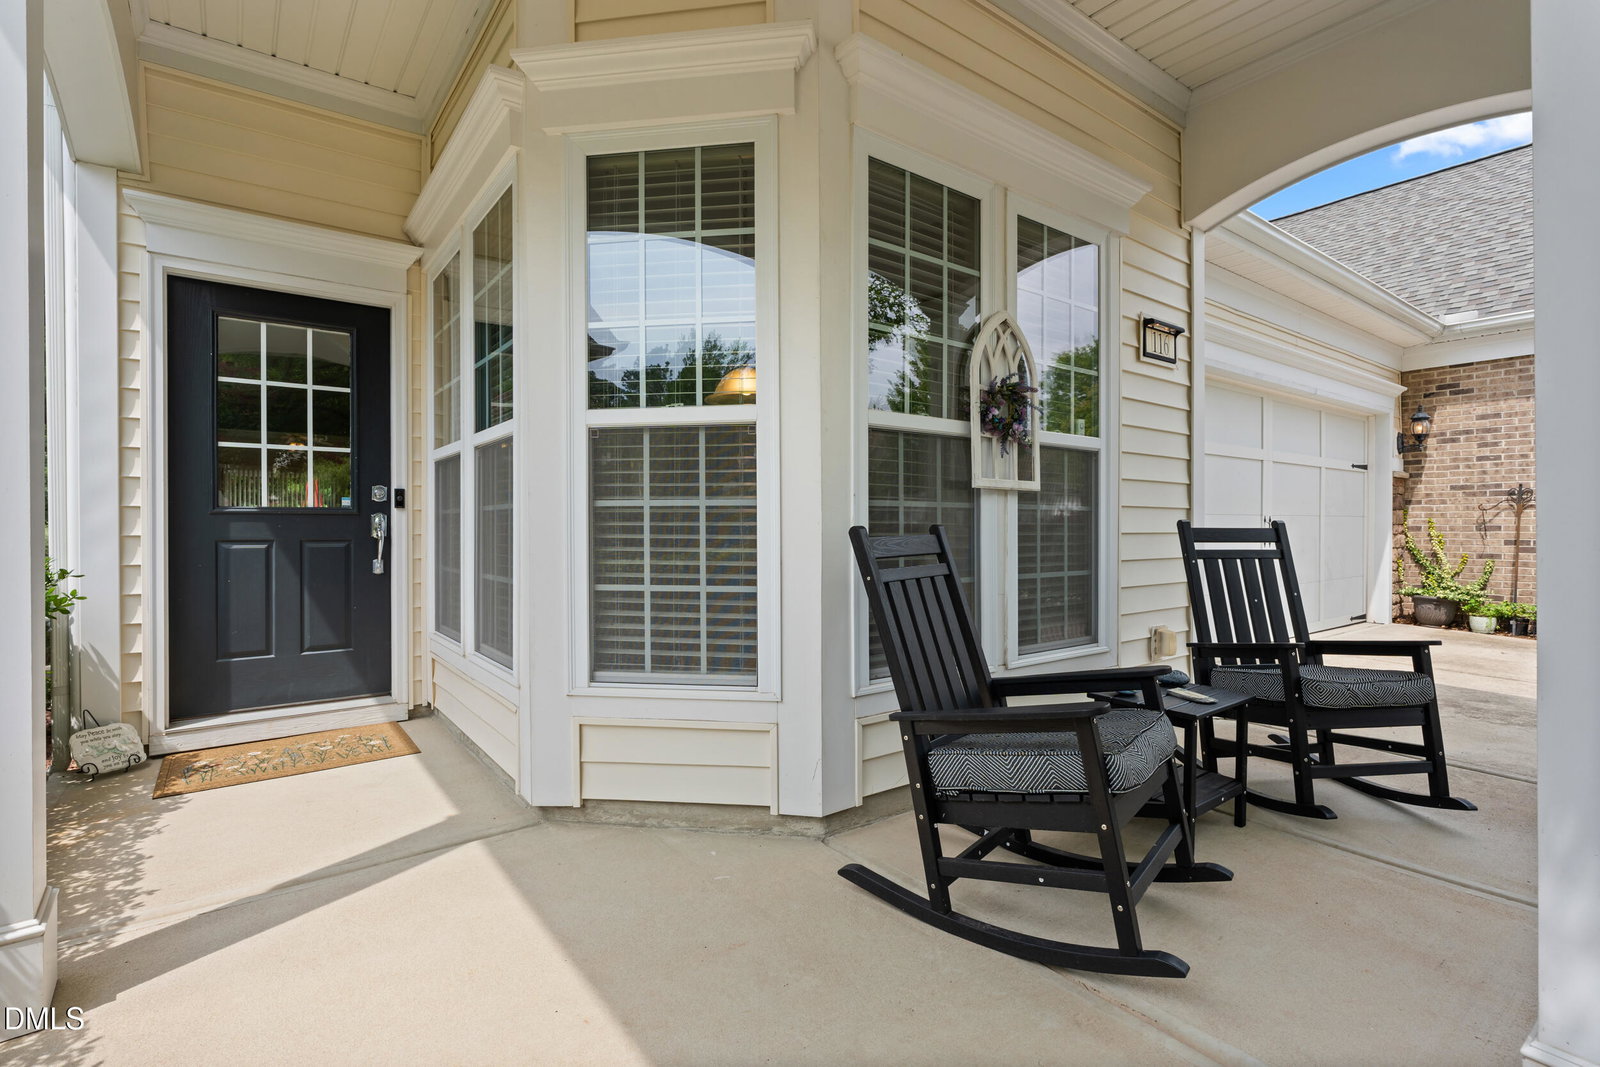
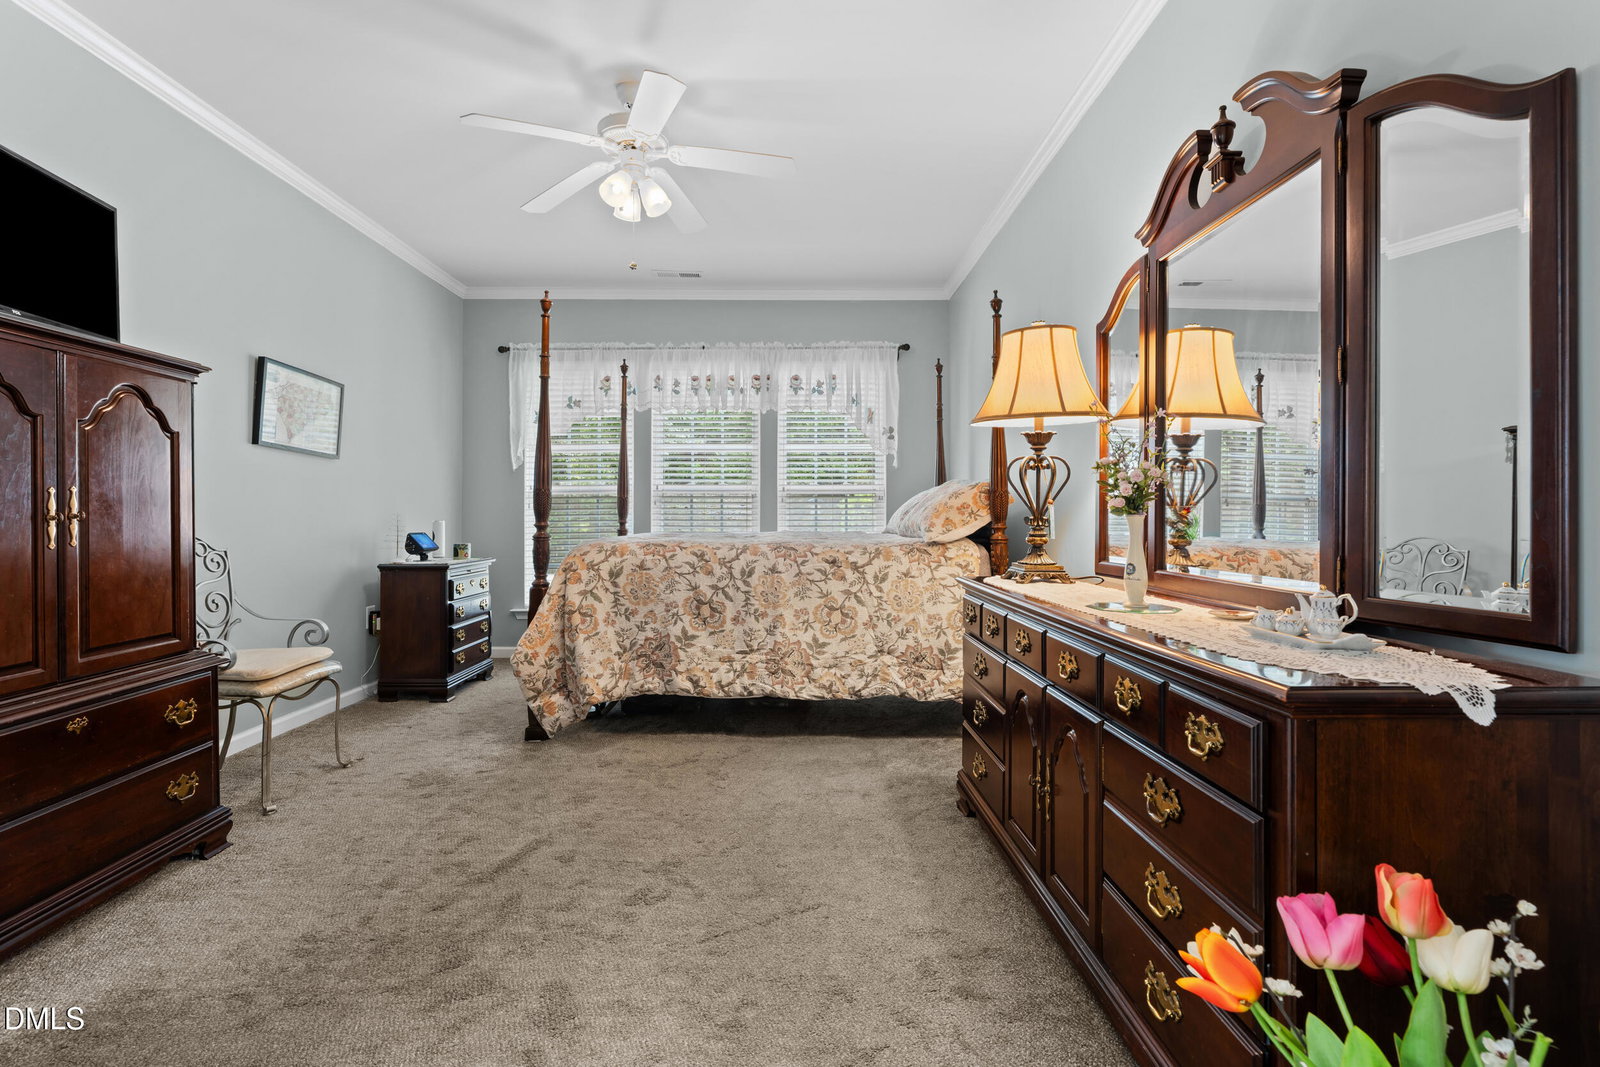
Now offering a $5,000 credit plus an additional $1,500 preferred lender credit! Discover easy, low-maintenance living at 116 Sabiston Court, located in one of Cary's premier 55+ active adult communities. This beautifully maintained home features a bright, open-concept floor plan with a spacious kitchen overlooking the living and dining areas. Recent updates include a new roof in 2025, freshly painted foyer and enclosed sunroom, new carpet in the owner's suite, and epoxy flooring in the garage. The enclosed sunroom provides a relaxing year-round retreat with peaceful backyard views. Enjoy resort-style amenities including a clubhouse, fitness center, pool, pickleball and tennis courts, walking trails, social clubs, and planned activities. Conveniently located near shopping, dining, healthcare, golf, and major highways. Move-in ready, thoughtfully updated, and ready for its next owner!
/u.realgeeks.media/humpreyhyattrealtygroup/Humphrey_and_Hyatt_Stacked_Logo_Color.png)
Additional Information
- Interior Features
- Ceiling Fans, Chandelier, Crown Molding, Double Vanity, Eat-In Kitchen, Open Floor Plan, Pantry, Recessed Lighting, Stone Counters, Walk-In Closet(s), Dining Combo, Separate Shower, Walk-In Shower
- Exterior Features
- Balcony, Rain Gutters
- Taxes
- $3,839
- HOA Fee
- $333
- Financing
- Conventional
- Property Description
- Traditional
- Zoning
- Pddmajor
- Flooring
- Carpet, Hardwood, Tile, Wood
- Appliances
- Dryer, Dishwasher, Electric Water Heater, Gas Range, Refrigerator, Range, Gas Range, Ice Maker, Microwave, Range, Refrigerator, Stainless Steel Appliance(s), Washer, Washer/Dryer, Water Heater
- Heating
- None
- Air Conditioning
- Central Air, Ceiling Fan(s)
- Stories
- 1
- Levels
- One
- Roof
- Shingle, Architectural
- Foundation
- Slab
- Parking Features
- Attached, Driveway, Garage, Garage Door Opener
- Garage Spaces
- 2
- Elementary School
- Chatham - North Chatham Elementary
- Middle School
- Chatham - Margaret B Pollard Middle School
- High School
- Chatham - Seaforth High School
- View
- Neighborhood, Trees/Woods
Mortgage Calculator
Listings provided courtesy of Triangle MLS, Inc. of NC, Internet Data Exchange Database. Information deemed reliable but not guaranteed. © 2026 Triangle MLS, Inc. of North Carolina. Data last updated .