21 Cheshire Farm Dr, Smithfield, NC 27577
- $378,990
- 3
- BD
- 2
- BA
- 2,203
- SqFt





Seller Representative SDH Raleigh LLC
- List Price
- $378,990
- Status
- ACTIVE
- Days on Market
- 46
- Price Change
- ▼ $11,000 1787690220
- MLS#
- 10184110
- Subtype
- Residential
- Style
- Ranch, Craftsman
- New Construction
- Yes
- Year Built
- 2026
- Bedrooms
- 3
- Bathrooms
- 2
- Full Baths
- 2
- Living Area
- 2,203
- Lot Size
- 52,707
- Acres
- 1.45
- Subdivision
- Cheshire
Property Description
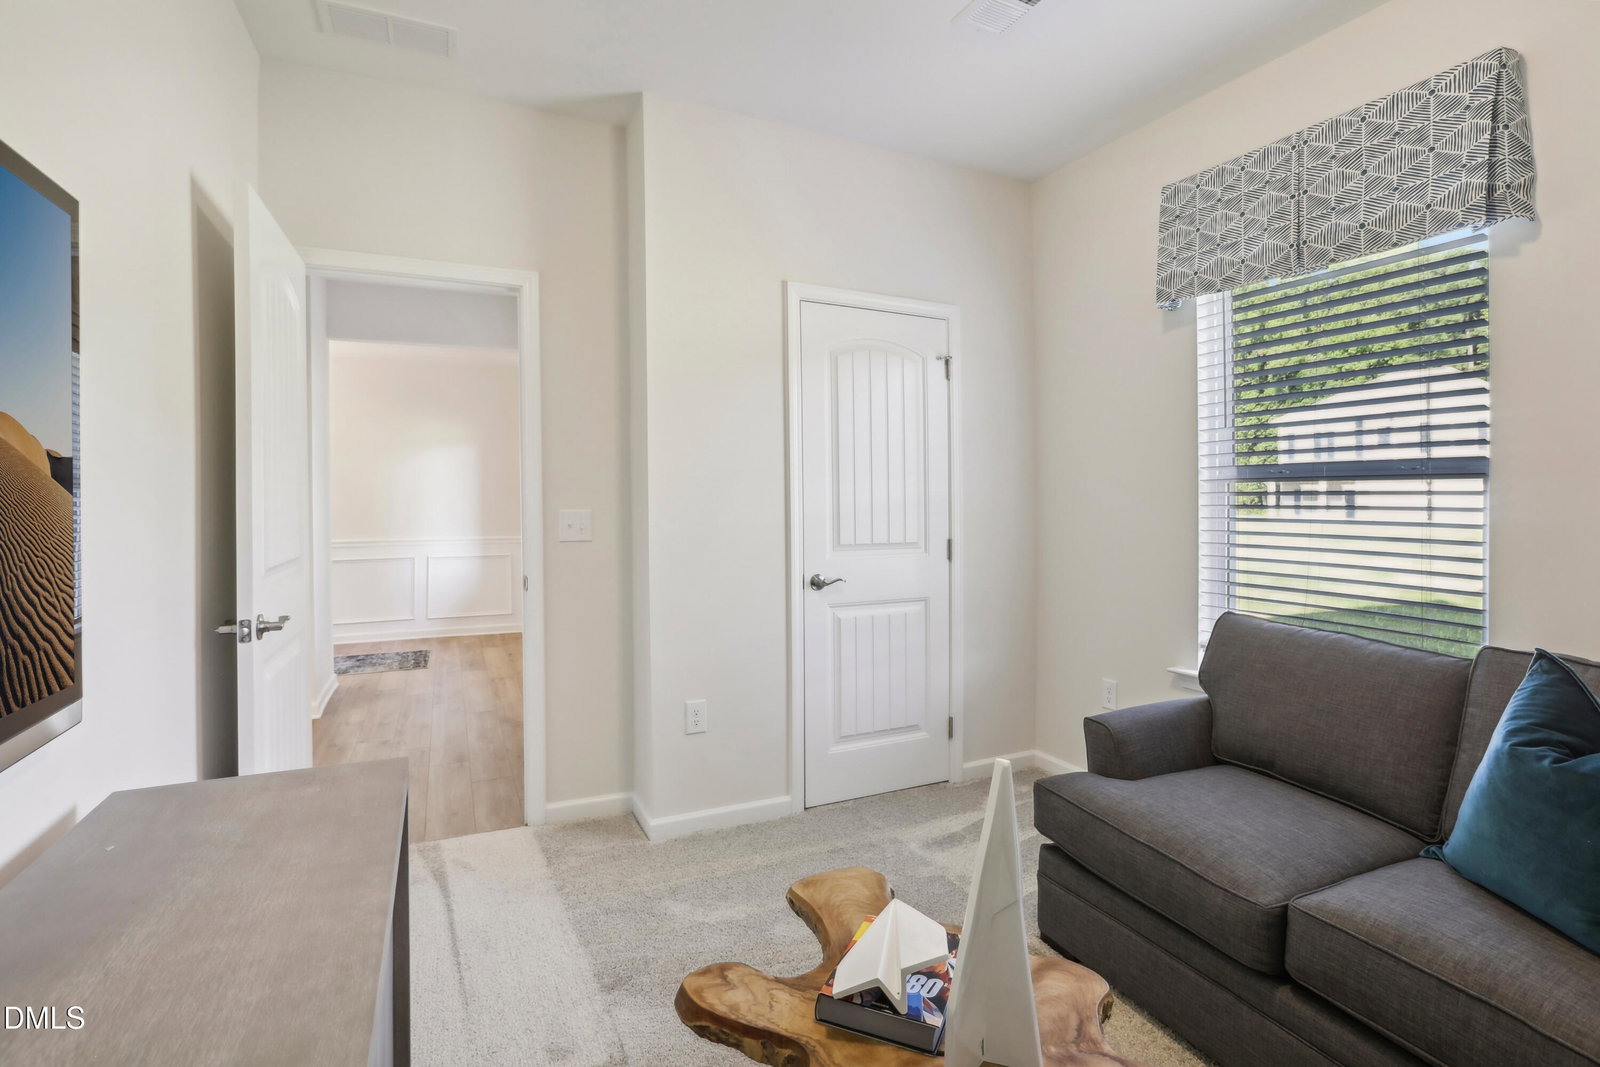
Smith Douglas Homes proudly presents the Avondale C plan at Cheshire. THIS HOME IS UNDER CONSTRUCTION, ESTIMATED COMPLETION, NOVEMBER. REPRESENTATIONAL PHOTOS. Set on an impressive 1.45-acre homesite, this beautifully designed ranch home offers the space, style, and functionality today's buyers are looking for. The thoughtfully planned layout features 3 bedrooms, a private study, and a light-filled dining area. At the heart of the home, the open kitchen showcases granite countertops, a large center island, and 36-inch cabinets, creating the perfect space for gathering and entertaining. Luxury vinyl plank flooring enhances the main living areas, while a mudroom adds everyday convenience. Relax on the welcoming front porch or unwind on the covered patio overlooking your expansive homesite. The spacious owner's suite is a private retreat featuring dual closets, a walk-in shower, and a double vanity. The secondary bath also includes a double vanity for added convenience. Conveniently located in Smithfield, you'll be just minutes from local shops, restaurants, historic downtown, and everyday conveniences. Home is estimated for completion in November.
/u.realgeeks.media/humpreyhyattrealtygroup/Humphrey_and_Hyatt_Stacked_Logo_Color.png)
Additional Information
- Interior Features
- Double Vanity, Granite Counters, High Ceilings, Dual Primary Closets, Kitchen Island, Open Floor Plan, Pantry, Primary Downstairs, Recessed Lighting, Walk-In Closet(s), Walk-In Shower, Water Closets, Quartz/Quartzite Counters
- HOA Fee
- $550
- Financing
- None
- Property Description
- Ranch, Craftsman
- Flooring
- Carpet, Vinyl, Vinyl
- Appliances
- Dishwasher, Electric Range, Microwave, Stainless Steel Appliance(s)
- Heating
- Central, Heat Pump
- Air Conditioning
- Central Air
- Levels
- One
- Roof
- Shingle
- Foundation
- Slab
- Parking Features
- Attached, Paved, Driveway, Garage, Garage Door Opener, Paved
- Garage Spaces
- 2
- Elementary School
- Johnston - West Smithfield Elementary
- Middle School
- Johnston - Smithfield Middle
- High School
- Johnston - Smithfield Selma High
Mortgage Calculator
Listings provided courtesy of Triangle MLS, Inc. of NC, Internet Data Exchange Database. Information deemed reliable but not guaranteed. © 2026 Triangle MLS, Inc. of North Carolina. Data last updated .