1241 Canyon Shadows Ct, Cary, NC 27519
- $715,000
- 4
- BD
- 3
- BA
- 2,821
- SqFt





Seller Representative Ihouse Realty Group
- List Price
- $715,000
- Status
- ACTIVE
- Days on Market
- 1
- MLS#
- 10183860
- Subtype
- Residential
- Style
- Craftsman
- Year Built
- 2019
- Bedrooms
- 4
- Bathrooms
- 3
- Full Baths
- 3
- Living Area
- 2,821
- Lot Size
- 4,356
- Acres
- 0.10
- Subdivision
- Amberly Glen
Property Description
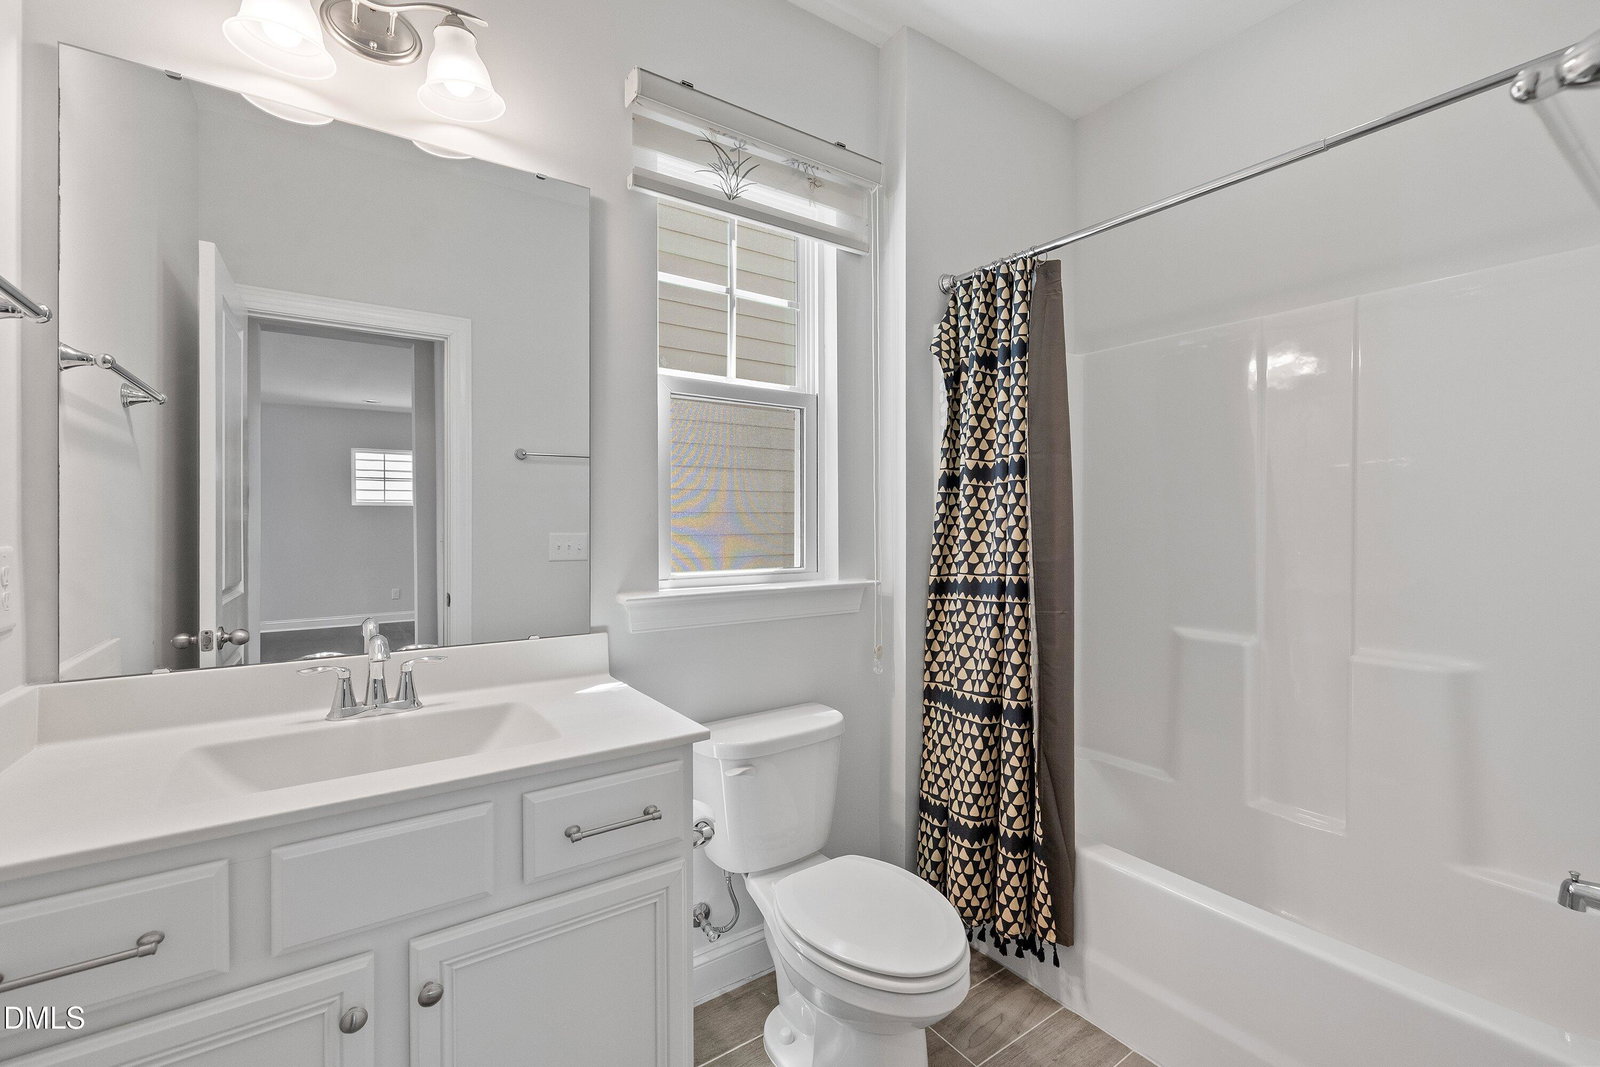
Beautiful 4-bedrooms/3 Full Bathrooms Cal-de-sec single-family house in the most desirable Amberly neighborhood in West Cary! Open floor plan 2 story foyer with the kitchen opening to the family room and dining area, luxury vinyl plank floor throughout the main floor. The Gourmet kitchen with 42'' white cabinets with white quartz countertop and a large center island, gas cooking and pantry space. 9'celing both level. Guest bedroom with full bathroom on first floor. A spacious open loft leads to the private owner's suite with large WIC and luxury owner's bath. The primary bedroom features a tray ceiling for added elegance. Two additional bedrooms, a full bath with double vanity, and a laundry room with a freestanding sink complete the second floor. Top wake county schools, Convenient to RTP, RDU, Parkside Commons Shopping/Dining, UNC Wellness Center and I-540.The Amenities in Amberly include a 16acre lake, Residents Club, 2 pools, waterslides, fitness center, walking trails and gym included.
/u.realgeeks.media/humpreyhyattrealtygroup/Humphrey_and_Hyatt_Stacked_Logo_Color.png)
Additional Information
- Exterior Features
- Playground
- Taxes
- $5,821
- HOA Fee
- $458
- Property Description
- Craftsman
- Zoning
- RMFP
- Flooring
- Carpet, Tile, Vinyl
- Heating
- Forced Air
- Air Conditioning
- Central Air, Ceiling Fan(s)
- Stories
- 2
- Levels
- Two
- Roof
- Shingle
- Foundation
- Slab
- Parking Features
- Driveway
- Garage Spaces
- 2
- Elementary School
- Wake - Hortons Creek Elementary School
- Middle School
- Wake - Mills Park Middle School
- High School
- Wake - Panther Creek High
Mortgage Calculator
Listings provided courtesy of Triangle MLS, Inc. of NC, Internet Data Exchange Database. Information deemed reliable but not guaranteed. © 2026 Triangle MLS, Inc. of North Carolina. Data last updated .