910 Branch Line Ln, Apex, NC 27502
- $680,000
- 5
- BD
- 4
- BA
- 2,765
- SqFt







Seller Representative Homebound Realty LLC
- List Price
- $680,000
- Status
- ACTIVE
- Days on Market
- 56
- Price Change
- ▼ $19,999 1787984751
- MLS#
- 10183807
- Subtype
- Residential
- Style
- Craftsman
- Year Built
- 2013
- Bedrooms
- 5
- Bathrooms
- 4
- Full Baths
- 3
- Half Baths
- 1
- Living Area
- 2,765
- Lot Size
- 4,792
- Acres
- 0.11
- Subdivision
- The Villages Of Apex
Property Description
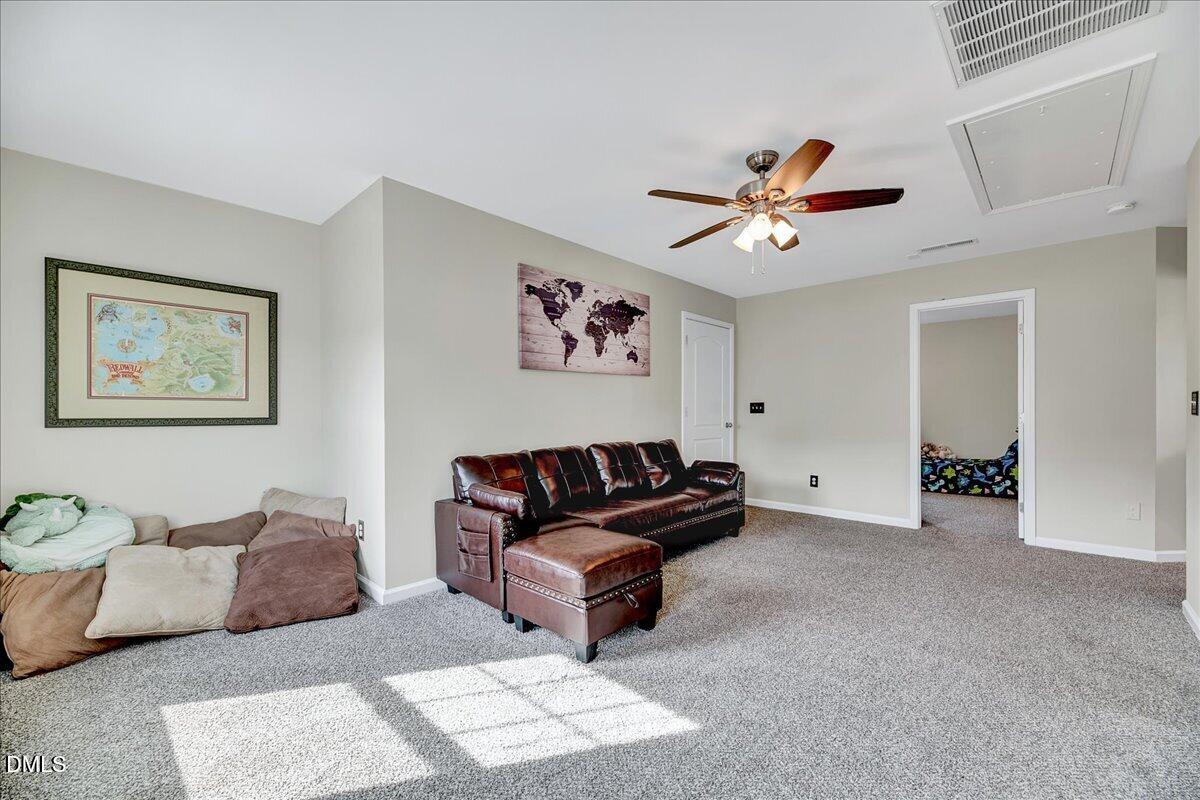
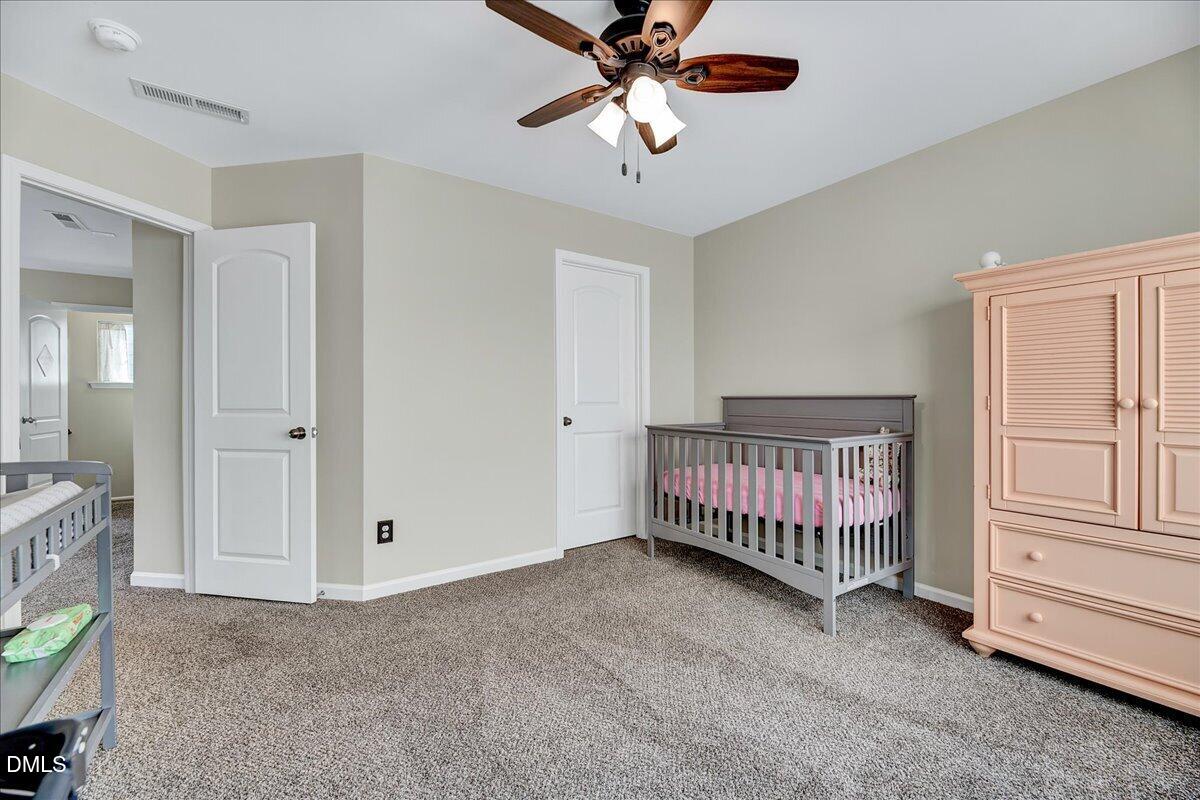
Live Where Everyone Wants to Be - In the Heart of Apex! Welcome home to one of Apex's most sought-after locations, where you can enjoy the ultimate walkable lifestyle. Just steps from charming downtown Apex, you'll have boutique shopping, local restaurants, parks, a dog park, and even a skateboard park right at your fingertips. Located in a community served by top-rated schools, you'll also enjoy exceptional neighborhood amenities, including a resort-style pool, clubhouse, fitness center, and year-round community events. The inviting covered front porch is the perfect place to relax with your morning coffee or unwind after a long day. Inside, the bright, open-concept floor plan is ideal for both everyday living and entertaining. The convenient main-level primary suite provides privacy and comfort, while five spacious bedrooms offer endless flexibility for family, guests, a home office, or hobby space. This is more than just a home—it's a lifestyle. Don't miss your opportunity to own in one of Apex's most desirable communities. Schedule your private showing today before this incredible home is gone!
/u.realgeeks.media/humpreyhyattrealtygroup/Humphrey_and_Hyatt_Stacked_Logo_Color.png)
Additional Information
- Interior Features
- Breakfast Area, Ceiling Fans, Chandelier, Crown Molding, Double Vanity, Entrance Foyer, Eat-In Kitchen, Granite Counters, High Ceilings, Kitchen Island, Open Floor Plan, Pantry, Primary Downstairs, Recessed Lighting, Soaking Tub, Stone Counters, Walk-In Closet(s), Walk-In Shower, Water Closets, Garage Apartment
- Exterior Features
- Barbecue, Outdoor Grill, Private Yard, Rain Gutters, Fenced Yard
- Taxes
- $5,441
- HOA Fee
- $277
- Property Description
- Craftsman
- Zoning
- PUD-C
- Flooring
- Carpet, Hardwood, Tile, Wood
- Appliances
- Dryer, Dishwasher, Gas Range, Refrigerator, Range, Gas Range, Ice Maker, Microwave, Range, Refrigerator, Stainless Steel Appliance(s), Water Heater, Washer, Washer/Dryer
- Heating
- Fireplace, Forced Air, Natural Gas, Zoned
- Air Conditioning
- Central Air, Ceiling Fan(s), Zoned
- Stories
- 2
- Levels
- Two
- Roof
- Shingle, Architectural
- Foundation
- Concrete Perimeter, Slab
- Parking Features
- Additional Parking, Attached, Driveway, Garage Faces Rear, Garage, Parking Pad
- Garage Spaces
- 2
- Elementary School
- Wake - Laurel Park Elementary
- Middle School
- Wake - Salem Middle
- High School
- Wake - Apex High
Mortgage Calculator
Listings provided courtesy of Triangle MLS, Inc. of NC, Internet Data Exchange Database. Information deemed reliable but not guaranteed. © 2026 Triangle MLS, Inc. of North Carolina. Data last updated .