1012 Arthur Dr, Graham, NC 27253
- $285,000
- 2
- BD
- 2
- BA
- 1,485
- SqFt





Seller Representative Home2Home INC
- List Price
- $285,000
- Status
- ACTIVE
- Days on Market
- 1
- MLS#
- 10183772
- Subtype
- Residential
- Style
- Ranch, Traditional
- Year Built
- 1975
- Bedrooms
- 2
- Bathrooms
- 2
- Full Baths
- 2
- Living Area
- 1,485
- Lot Size
- 19,602
- Acres
- 0.45
- Subdivision
- Avalon Valley
Property Description
Welcome home to 1012 Arthur Dr., a beautifully refreshed property in Graham NC offering comfort, style, and peace of mind. This home features fresh New paint and New LVP flooring, stone entry and hardwood in the living room with a stunning stone fireplace. Coupled this with some primary system upgrades already taken care of — buyers can move in with confidence. This home offers 2 good sized bedrooms, primary bedroom with private bathroom and second bedroom, bonus sunroom/flex room for extra space perfect for a home office, playroom, reading nook, or additional living area — the possibilities are endless. Major System Upgrades This home shines when it comes to big-ticket updates already taken care of for you: Newly lined well and new well pump, New hot water heater, New water softener system, and automatic water shut-off, All-new plumbing throughout the entire house. Crawl space professionally cleaned, reinsulated, and fitted with a new vapor barrier. New gutters installed, New chimney dampener and chimney topper, 2018 Architectural shingle Roof and 2019 Gas Pack HVAC. Fresh, Move-In Ready Finishes, New Paint throughout. New LVP flooring in the kitchen, hallway, and bedrooms. Updated hallway bathroom, featuring a new toilet, new vanity, and new shower/bathtub. New vanity top in the primary bath. Top it all off with a New elegant front door from South Shore, adding curb appeal, strength and a warm welcome! This is a rare opportunity to own a home where the hard work has already been done. Schedule your showing today — 1012 Arthur Dr. won't last long!
/u.realgeeks.media/humpreyhyattrealtygroup/Humphrey_and_Hyatt_Stacked_Logo_Color.png)
Additional Information
- Interior Features
- Beamed Ceilings, Ceiling Fans, Chandelier, Crown Molding, Dual Primary Closets, High Speed Internet, Laminate Counters, Pantry, Recessed Lighting, Bathtub/Shower Combination, Walk-In Shower
- Exterior Features
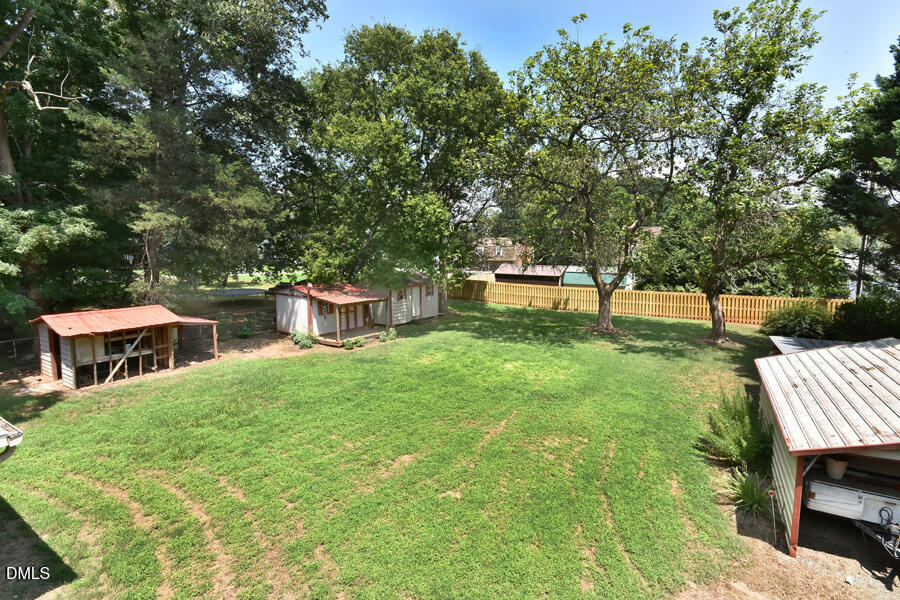
- Private Yard, Rain Gutters, Storage, Fenced Yard
- Taxes
- $1,485
- Financing
- FHA
- Property Description
- Ranch, Traditional
- Flooring
- Carpet, Hardwood, Parquet, Stone, Vinyl, Wood
- Appliances
- Dryer, Double Oven, Electric Range, Electric Range, Refrigerator, Range, LP Gas Water Heater, Ice Maker, Microwave, Range, Refrigerator, Washer, Washer/Dryer, Water Heater, Water Softener Owned
- Heating
- Fireplace, None
- Air Conditioning
- Central Air, Ceiling Fan(s), Electric, Gas, Heat Pump, Gas
- Stories
- 1
- Levels
- One
- Roof
- Architectural
- Foundation
- Crawl Space
- Parking Features
- Attached, Driveway, Garage
- Garage Spaces
- 1
- Elementary School
- Alamance Burlington - North Graham Elementary
- Middle School
- Alamance Burlington - Graham Middle
- High School
- Alamance Burlington - Southern Alamance High
- View
- Trees/Woods
Mortgage Calculator
Listings provided courtesy of Triangle MLS, Inc. of NC, Internet Data Exchange Database. Information deemed reliable but not guaranteed. © 2026 Triangle MLS, Inc. of North Carolina. Data last updated .