805 Greystone Crest Way, Cary, NC 27519
- $919,000
- 5
- BD
- 3
- BA
- 3,268
- SqFt





Seller Representative The Douglas Realty Group
Buyer Representative
- Sold Price
- $919,000
- List Price
- $919,000
- Status
- CLOSED
- Days on Market
- 25
- Closing Date
- Aug 25, 2026
- MLS#
- 10183593
- Subtype
- Residential
- Style
- Traditional
- Year Built
- 2008
- Bedrooms
- 5
- Bathrooms
- 3
- Full Baths
- 3
- Living Area
- 3,268
- Lot Size
- 15,682
- Acres
- 0.36
- Subdivision
- Greystone
Property Description
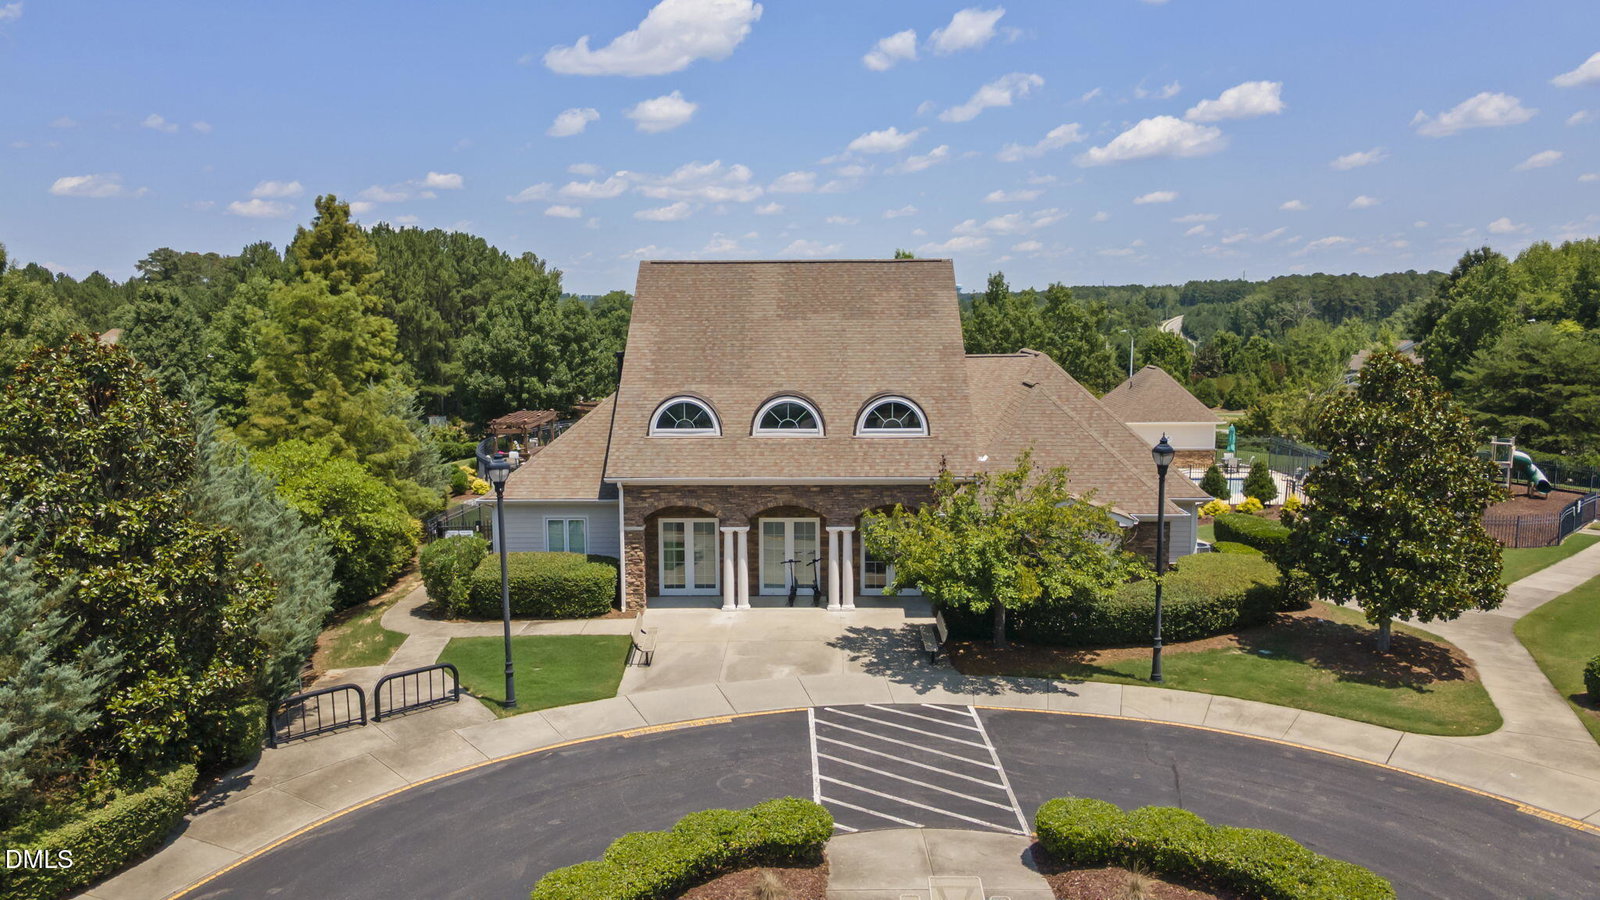
Fantastic West Cary Home that Checks ALL the Boxes! Nestled on a quiet cul-de-sac in the premier Greystone neighborhood on one of the largest private lots available, you'll be impressed the moment you walk through the door! Gorgeous Refinished Hardwood Floors throughout the first floor! Gourmet Kitchen Renovated in 2022 & leaves nothing to be desired with Stainless Appliances...French Door Refrigerator, Gas Cooktop w/Powerful Hood Range, Built in Oven & Microwave...as well as a Island and Gorgeous Counters! Open Floorplan to Breakfast & Living Room with Wonderful Views of the Screen Porch & Private Backyard! 1st Floor Bedroom & Full Bath is Tucked Away & Perfect for Visiting Guests! Upstairs you're greeted with an open Loft, 4 Bedrooms & a great Media/Bonus Room! Oversized Primary Bedroom with Tray Ceiling feels like a Retreat with Large Ensuite & Walk In Closet with Beautiful Built Ins! All Secondary Bedrooms are Nice Sized with Full Walk In Closets! Bonus Room is currently used as a Media room with Screen, Projector & built in Speakers ready for you to kick back and take in movies with your loved ones! Expansive Screened in Porch (2022) is ideal for Entertaining or Relaxing while taking in some Killer Sunset Views! Private Backyard is one of the Largest in the community & Protected with Abundant Evergreens! Plus, there's a Huge Walk-in Crawl Space for Lots of Extra Exterior Storage! As an added Bonus, the Home is equipped with a Tesla EV Charger & Solar Panels for maximum efficiency! Home has been well maintained with Roof replaced in 2019, HVAC Upstairs 2022, HVAC Downstairs 2020 & Exterior Painted in 2024! Refrigerator, Washer & Dryer also stay, so the home is truly Move In Ready! With a community pool & playground you can easily access, side walks and walking trails, as well as some of the highest rated schools in Wake County, what more can you ask for?!
/u.realgeeks.media/humpreyhyattrealtygroup/Humphrey_and_Hyatt_Stacked_Logo_Color.png)
Additional Information
- Interior Features
- Ceiling Fans, Chandelier, Crown Molding, Entrance Foyer, Granite Counters, High Speed Internet, Kitchen Island, Open Floor Plan, Pantry, Recessed Lighting, Smart Thermostat, Tray Ceiling(s), Walk-In Closet(s), Wired Audio, Separate Shower, Water Closets, Smooth Ceilings
- Exterior Features
- Private Yard, Rain Gutters
- Taxes
- $7,141
- HOA Fee
- $93
- Property Description
- Traditional
- Zoning
- TRP
- Flooring
- Carpet, Hardwood, Tile
- Appliances
- Dryer, Disposal, Dishwasher, Gas Cooktop, LP Gas Water Heater, Microwave, Refrigerator, Range Hood, Stainless Steel Appliance(s), Washer, Water Heater, Wall Oven
- Heating
- Central, Forced Air, Natural Gas
- Air Conditioning
- Central Air, Ceiling Fan(s), Dual, Gas
- Stories
- 2
- Levels
- Two
- Roof
- Architectural
- Foundation
- Crawl Space
- Parking Features
- Garage
- Garage Spaces
- 2
- Elementary School
- Wake - Mills Park Elementary
- Middle School
- Wake - Mills Park Middle School
- High School
- Wake - Green Level High School
Mortgage Calculator
Listings provided courtesy of Triangle MLS, Inc. of NC, Internet Data Exchange Database. Information deemed reliable but not guaranteed. © 2026 Triangle MLS, Inc. of North Carolina. Data last updated .