421 Ramsours Mill Dr, Holly Springs, NC 27540
- $750,000
- 5
- BD
- 4
- BA
- 3,517
- SqFt





Seller Representative Lisa Southern Real Estate
- List Price
- $750,000
- Status
- ACTIVE
- Days on Market
- 1
- MLS#
- 10183669
- Subtype
- Residential
- Style
- Craftsman
- Year Built
- 2023
- Bedrooms
- 5
- Bathrooms
- 4
- Full Baths
- 4
- Living Area
- 3,517
- Lot Size
- 10,454
- Acres
- 0.24
- Subdivision
- Mills At Avent Ferry
Property Description
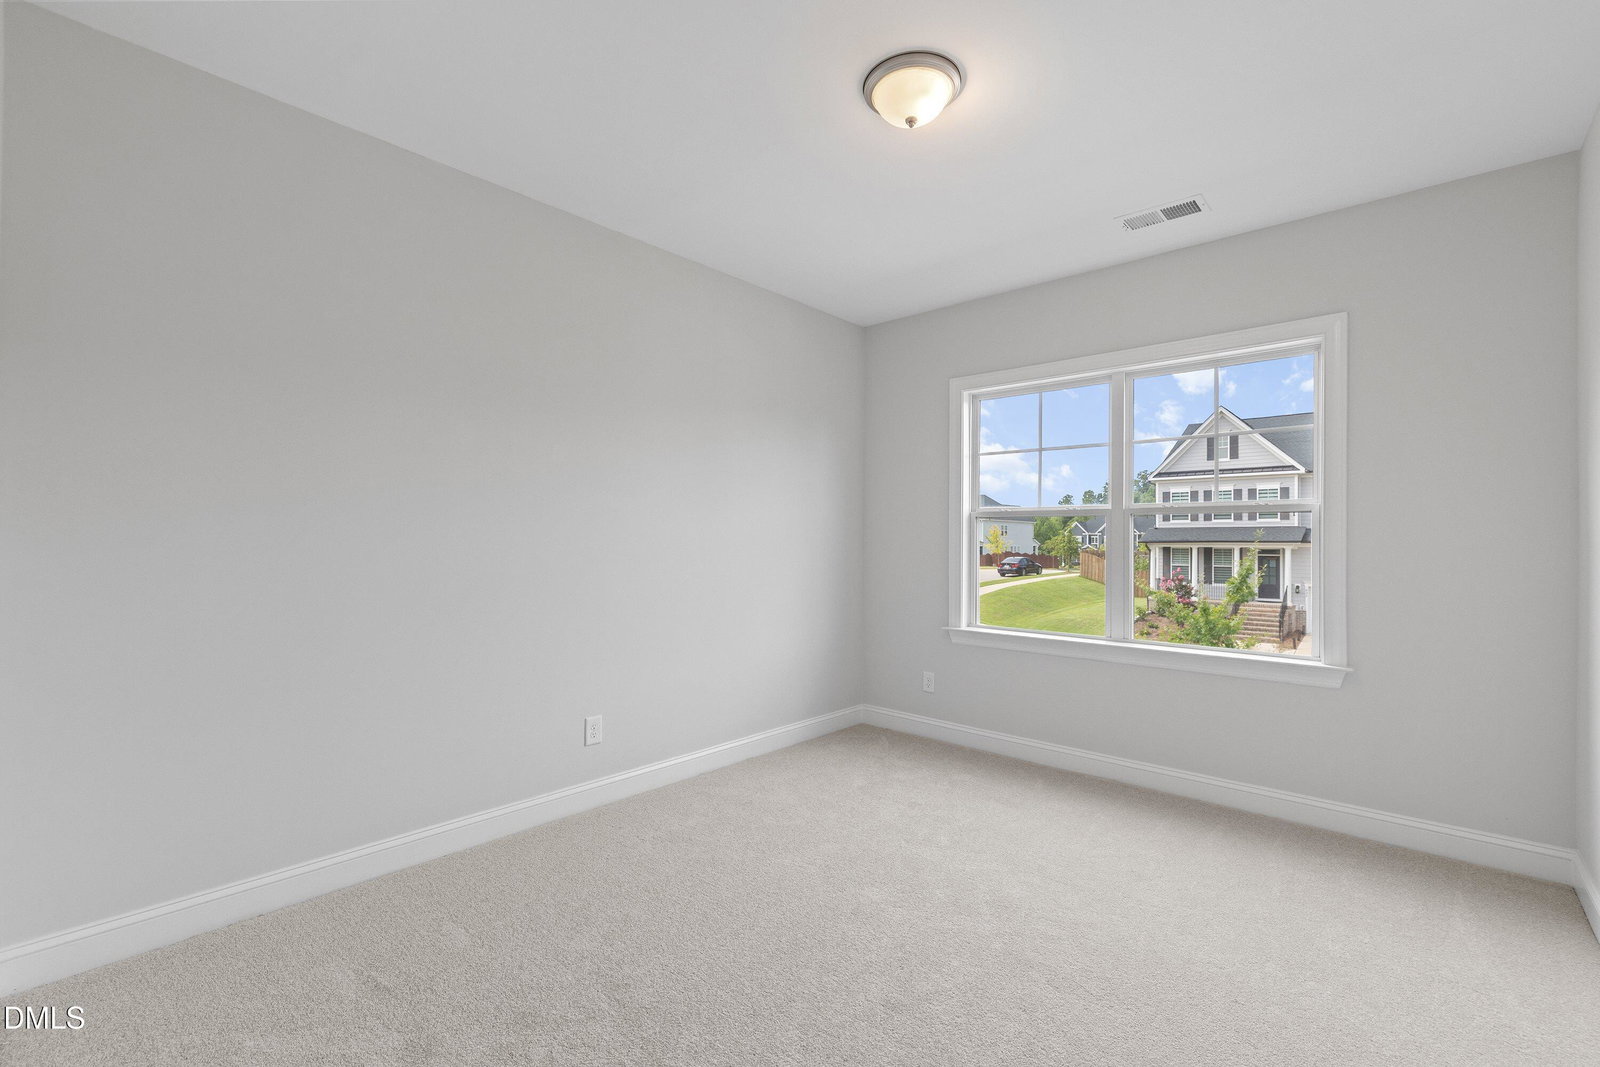
Beautiful corner-lot home with 5 bedrooms and 4 full baths in a prime Holly Springs location. Freshly painted walls and brand new carpet make this move-in-ready home feel bright and inviting. The open-concept main level features a spacious great room with a gas-log fireplace, formal and casual dining areas, and a gourmet kitchen with a gas cooktop, quartz countertops, an oversized island, spacious cabinetry, under-cabinet lighting, stainless steel appliances, and abundant storage. A private study with French doors and a first-floor guest suite with a full bath provide flexibility for work and guests. Relax on the screened porch overlooking a wooded backdrop. Upstairs, the luxurious primary suite offers a tray ceiling, spa-inspired bath, and two oversized walk-in closets. A versatile media/bonus room, three additional bedrooms, and a private fifth-bedroom suite with its own bath provide ample space for family and guests. The spacious laundry room includes a utility sink for added convenience. Additional features include rooftop solar panels, a tankless gas water heater, 2-car garage, sidewalk-lined streets, a community pool and greenway access. Conveniently located near shopping, dining, medical facilities, and Hwy 540. Move-in ready with exceptional style, comfort, and functionality.
/u.realgeeks.media/humpreyhyattrealtygroup/Humphrey_and_Hyatt_Stacked_Logo_Color.png)
Additional Information
- Taxes
- $5,957
- HOA Fee
- $79
- Property Description
- Craftsman
- Zoning
- SR
- Flooring
- Carpet, Tile, Wood
- Heating
- Natural Gas
- Air Conditioning
- Central Air
- Stories
- 2
- Levels
- Two
- Roof
- Shingle
- Foundation
- Block, Combination, Concrete Perimeter, Crawl Space
- Parking Features
- Garage Faces Front
- Garage Spaces
- 2
- Elementary School
- Wake - Rex Road Elementary
- Middle School
- Wake - Holly Grove Middle School
- High School
- Wake - Fuquay Varina High
Mortgage Calculator
Listings provided courtesy of Triangle MLS, Inc. of NC, Internet Data Exchange Database. Information deemed reliable but not guaranteed. © 2026 Triangle MLS, Inc. of North Carolina. Data last updated .