2631 Brighton Bluff Dr, Apex, NC 27539
- $739,900
- 5
- BD
- 4
- BA
- 3,001
- SqFt





Seller Representative Blue Orchid Realty LLC
- List Price
- $739,900
- Status
- ACTIVE
- Days on Market
- 57
- MLS#
- 10183559
- Subtype
- Residential
- Style
- Charleston, Cape Cod, Craftsman, Traditional, Transitional
- Year Built
- 2012
- Bedrooms
- 5
- Bathrooms
- 4
- Full Baths
- 3
- Half Baths
- 1
- Living Area
- 3,001
- Lot Size
- 12,197
- Acres
- 0.28
- Subdivision
- Brighton Forest
Property Description
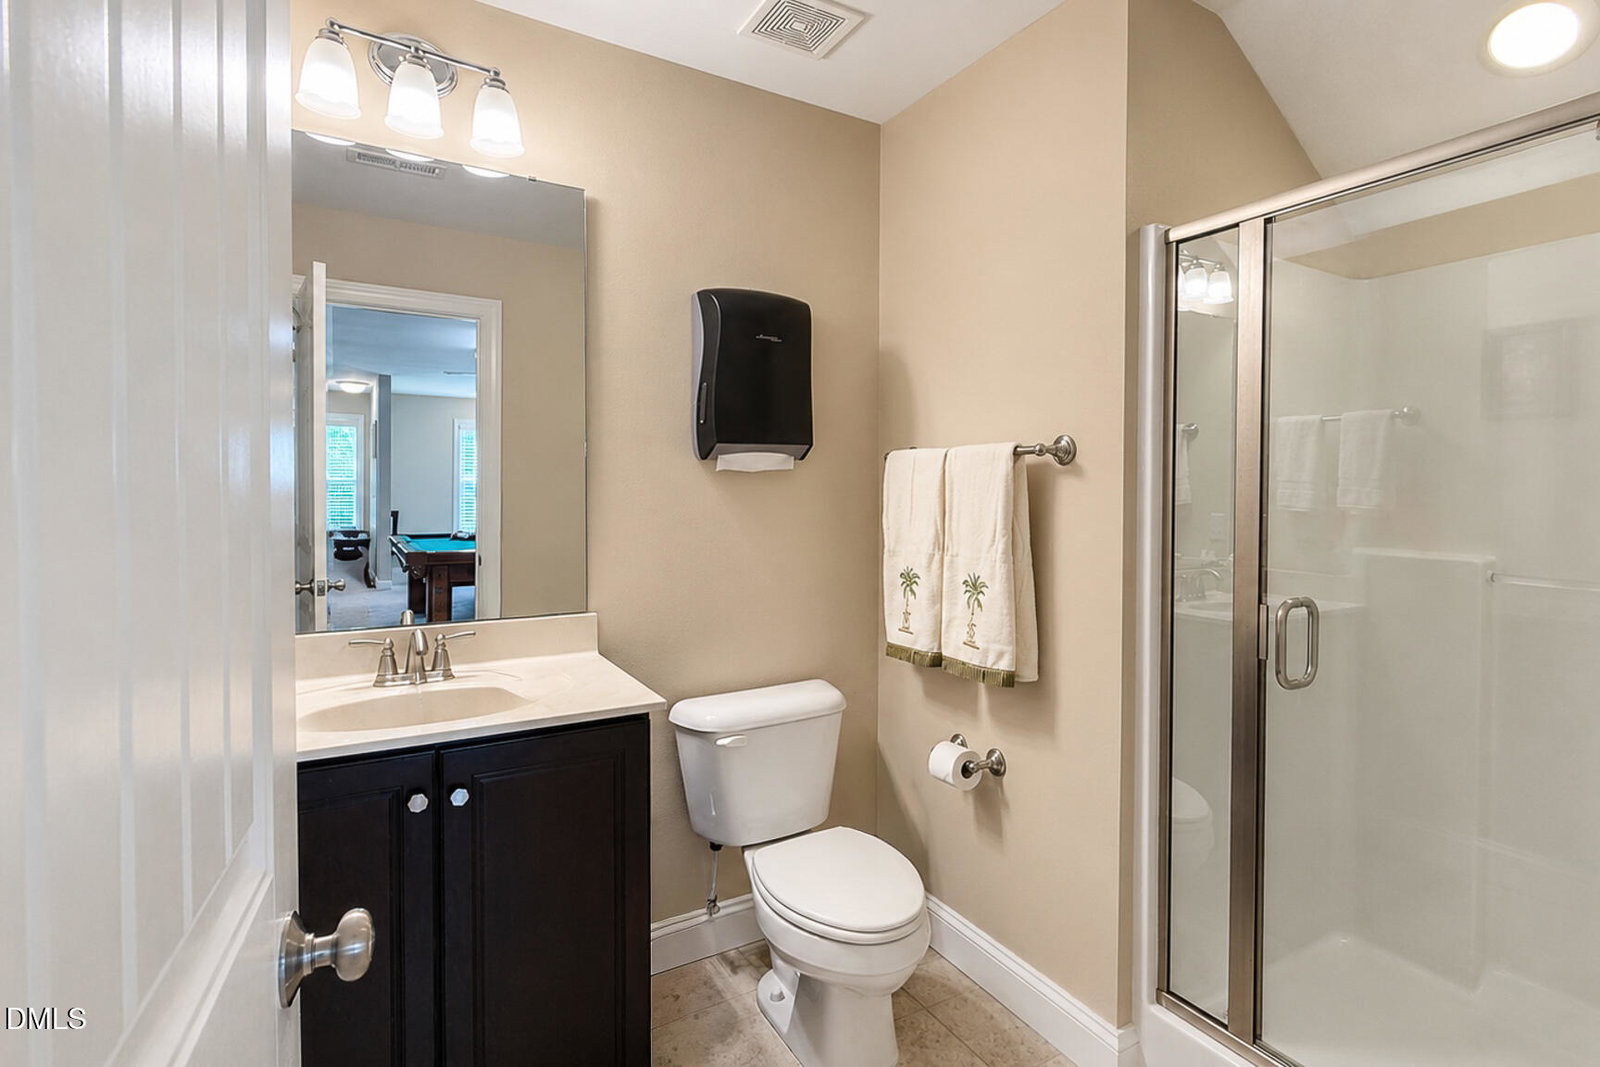
Well-maintained home with a welcoming front porch, private office with French doors, extensive crown molding, and hardwood floors throughout the first and second levels. The kitchen features soft-close cabinetry, double ovens, under-cabinet lighting, and ample workspace, opening to the family room with custom built-in bookshelves and a gas fireplace. The screened porch and deck overlook the flat, fenced backyard with a storage shed. Upstairs offers spacious bedrooms with walk-in closets, a laundry room, and a primary suite with a tiled walk-in shower and soaking tub. The finished third floor includes a full bath and provides flexible space for a bonus room, guest suite, media room, or home gym. Additional features include an EV charging outlet in the two-car garage, fresh exterior paint (2023), and a new tankless water heater (2026). Brighton Forest amenities include a community pool and park.
/u.realgeeks.media/humpreyhyattrealtygroup/Humphrey_and_Hyatt_Stacked_Logo_Color.png)
Additional Information
- Interior Features
- Breakfast Area, Ceiling Fans, Chandelier, Crown Molding, Double Vanity, Kitchen Island, Open Floor Plan, Recessed Lighting, Stone Counters, Tray Ceiling(s), Walk-In Closet(s)
- Exterior Features
- Rain Gutters
- Taxes
- $5,843
- HOA Fee
- $225
- Property Description
- Charleston, Cape Cod, Craftsman, Traditional, Transitional
- Zoning
- RMD
- Flooring
- Carpet, Hardwood, Tile
- Appliances
- Cooktop, Double Oven, Dishwasher, Refrigerator, Gas Cooktop, Ice Maker, Microwave, Oven, Refrigerator, Range Hood
- Heating
- Fireplace, Natural Gas, None
- Air Conditioning
- Central Air, Ceiling Fan(s)
- Stories
- 2
- Levels
- Three Or More
- Roof
- Asphalt, Shingle
- Foundation
- Crawl Space
- Parking Features
- Attached, Driveway, Garage
- Garage Spaces
- 2
- Elementary School
- Wake - West Lake Elementary
- Middle School
- Wake - West Lake Middle
- High School
- Wake - Middle Creek High
- View
- Trees/Woods
Mortgage Calculator
Listings provided courtesy of Triangle MLS, Inc. of NC, Internet Data Exchange Database. Information deemed reliable but not guaranteed. © 2026 Triangle MLS, Inc. of North Carolina. Data last updated .