305 Ironcreek Pl, Apex, NC 27539
- $?
- 3
- BD
- 3
- BA
- 3,293
- SqFt





Seller Representative Keller Williams Legacy
Buyer Representative
- Sold Price
- $?
- List Price
- $779,000
- Status
- PENDING
- Days on Market
- Unknown
- MLS#
- 10183117
- Subtype
- Residential
- Style
- Transitional
- Year Built
- 2015
- Bedrooms
- 3
- Bathrooms
- 3
- Full Baths
- 2
- Half Baths
- 1
- Living Area
- 3,293
- Lot Size
- 10,454
- Acres
- 0.24
- Subdivision
- Woodcreek
Property Description
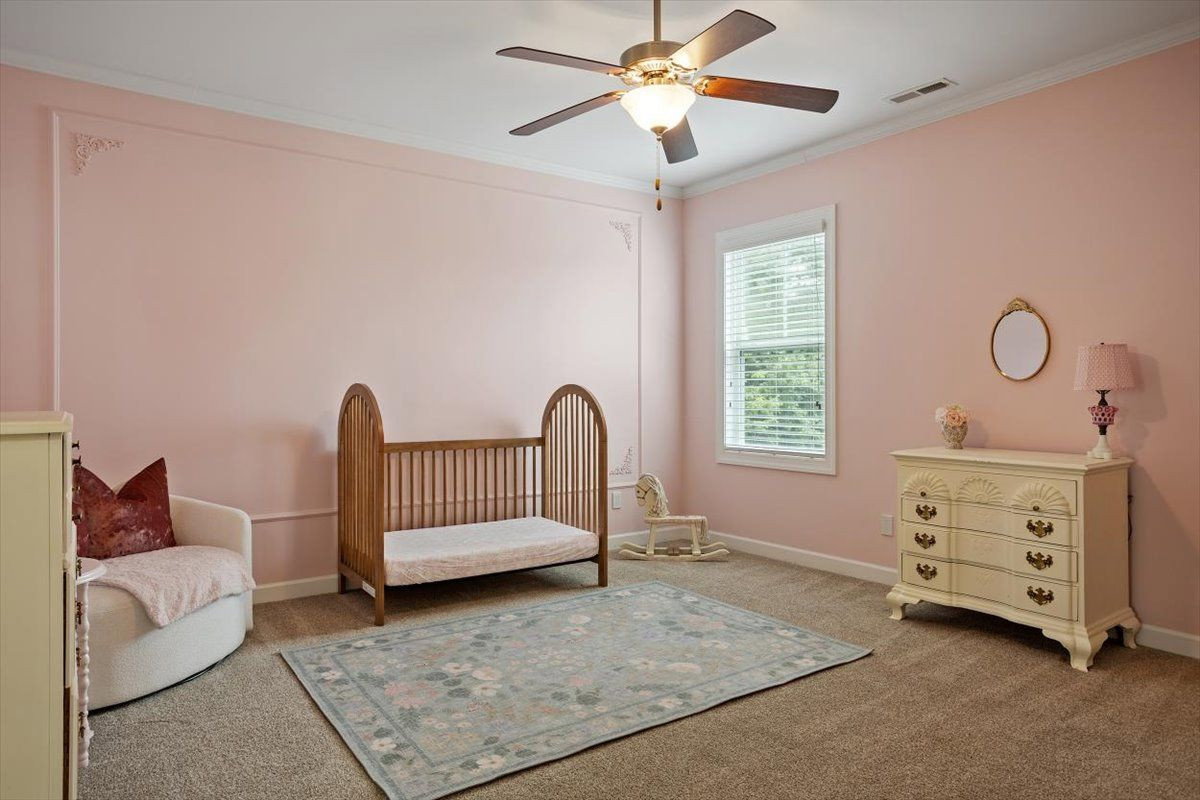
Seeing is believing in this beautifully crafted John Wieland home in the sought-after WoodCreek community. An inviting eight-foot-deep front porch sets the tone, while the main-level primary suite and laundry room offer exceptional everyday convenience. Thoughtful details include extensive trimwork, Beautiful Roman shades and privacy shades on 1st floor, pocket doors, abundant natural light, and a gourmet kitchen featuring distinctive granite countertops and white Shaker cabinetry. 10-foot ceilings on the main level and 12-foot ceilings in the living room. A private office, expansive loft, oversized secondary bedrooms, and a versatile bonus space—ideal as a fourth bedroom, craft room, or additional storage—provide flexibility for work, guests, and daily living. Relax on the screened porch overlooking the landscaped backyard and wooded buffer. WoodCreek residents enjoy resort-style amenities, including a pool with lazy river and waterslide, clubhouse, lighted tennis courts, walking trails, and neighborhood events. Conveniently located near shopping, dining, groceries, and recreational facilities.
/u.realgeeks.media/humpreyhyattrealtygroup/Humphrey_and_Hyatt_Stacked_Logo_Color.png)
Additional Information
- Interior Features
- Bookcases, Vaulted/Cathedral Ceilings, Ceiling Fans, Crown Molding, Double Vanity, Entrance Foyer, Eat-In Kitchen, Granite Counters, Kitchen Island, Pantry, Tray Ceiling(s), Vaulted/Cathedral Ceilings, Walk-In Closet(s), Bathtub/Shower Combination, Quartz/Quartzite Counters, Smooth Ceilings
- Taxes
- $6,612
- HOA Fee
- $271
- Property Description
- Transitional
- Zoning
- NR
- Flooring
- Carpet, Hardwood
- Heating
- Forced Air
- Air Conditioning
- Central Air
- Levels
- Two
- Roof
- Shingle
- Foundation
- Crawl Space
- Parking Features
- Garage
- Garage Spaces
- 2
- Elementary School
- Wake - Holly Ridge Elementary
- Middle School
- Wake - Holly Ridge Middle
- High School
- Wake - Felton Grove High
Mortgage Calculator
Listings provided courtesy of Triangle MLS, Inc. of NC, Internet Data Exchange Database. Information deemed reliable but not guaranteed. © 2026 Triangle MLS, Inc. of North Carolina. Data last updated .