524 N Mangum St Unit 11, Durham, NC 27701
- $1,450,000
- 5
- BD
- 5
- BA
- 3,330
- SqFt





Seller Representative Hodge&KittrellSothebysIntlRlty
- List Price
- $1,450,000
- Status
- ACTIVE
- Days on Market
- 19
- MLS#
- 10189516
- Subtype
- Residential
- Style
- Modernist
- Year Built
- 2020
- Bedrooms
- 5
- Bathrooms
- 5
- Full Baths
- 5
- Living Area
- 3,330
- Lot Size
- 1,306
- Acres
- 0.03
- Subdivision
- Not In A Subdivision
Property Description
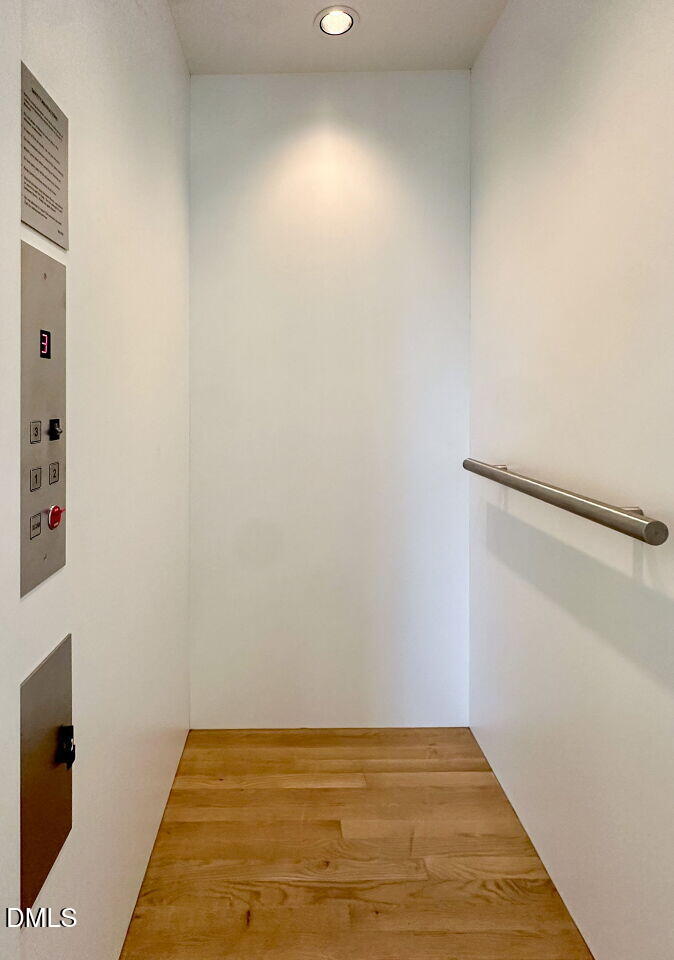
Designed for modern living, this exceptional end-unit townhouse offers a rare combination of timeless modern design, generous space, elevated finishes, privacy, and a flexible layout—all in an unbeatable downtown Durham location within a short walk of the city's dining, entertainment, and cultural destinations. Quietly positioned at the end of a perpendicular enclave of just eleven residences and set well back from the street, Unit 11 is nearly twice the size of the other homes and is the only residence in the development with an elevator and a two-car garage. Approximately 3,300 square feet, it features five bedrooms and five bathrooms, site-finished white oak floors, expansive windows with abundant natural light, smart motorized shades, and a beautifully landscaped private courtyard with irrigation and a tranquil water feature. A large covered deck offers city views and a natural gas grill connection, while a versatile, rentable ADU—with separate entrance, full kitchen, and bathroom—provides exceptional flexibility for guests, multigenerational living, a home office, gym, or supplemental income.
/u.realgeeks.media/humpreyhyattrealtygroup/Humphrey_and_Hyatt_Stacked_Logo_Color.png)
Additional Information
- Interior Features
- Breakfast Area, Ceiling Fans, Double Vanity, Entrance Foyer, Eat-In Kitchen, Elevator, High Ceilings, High Speed Internet, In-Law Arrangement, Kitchen Island, Open Floor Plan, Pantry, Recessed Lighting, Smart Thermostat, Storage, Vaulted/Cathedral Ceilings, Walk-In Closet(s), Dining Combo, Bathtub/Shower Combination, Walk-In Shower, Water Closets, Quartz/Quartzite Counters, Smooth Ceilings
- Exterior Features
- Balcony, Courtyard, Gas Grill, Lighting, Private Entrance, Private Yard, Rain Gutters, Smart Irrigation, Smart Lock(s), Uncovered Courtyard, Fenced Yard
- Taxes
- $11,521
- HOA Fee
- $682
- Financing
- None
- Property Description
- Modernist
- Flooring
- Concrete, Hardwood, Tile
- Appliances
- Dryer, Dishwasher, Exhaust Fan, Gas Range, Electric Range, LP Gas Water Heater, Ice Maker, Microwave, Refrigerator, Range Hood, Stainless Steel Appliance(s), Water Heater, Vented Exhaust Fan, Washer, Washer/Dryer, Washer/Dryer
- Heating
- Central, Heat Pump
- Air Conditioning
- Central Air, Ceiling Fan(s)
- Stories
- 3
- Levels
- Three Or More
- Roof
- Membrane
- Foundation
- Slab
- Parking Features
- Attached, Garage, Garage Door Opener, Inside Entrance, On Street, Oversized
- Garage Spaces
- 2
- Elementary School
- Durham - George Watts Elementary
- Middle School
- Durham - Brogden Middle
- High School
- Durham - Riverside High
- View
- City, Trees/Woods
Mortgage Calculator
Listings provided courtesy of Triangle MLS, Inc. of NC, Internet Data Exchange Database. Information deemed reliable but not guaranteed. © 2026 Triangle MLS, Inc. of North Carolina. Data last updated .